




3 Beds
2 Baths
1,632 SqFt
3 Beds
2 Baths
1,632 SqFt
Key Details
Property Type Single Family Home
Sub Type Single Family Residence
Listing Status Active
Purchase Type For Sale
Square Footage 1,632 sqft
Subdivision Rainbow Valley
MLS Listing ID IRE8478176
Bedrooms 3
Full Baths 2
HOA Fees $30/ann
HOA Y/N Yes
Year Built 1999
Annual Tax Amount $1,035
Tax Year 2025
Lot Size 0.750 Acres
Acres 0.75
Property Sub-Type Single Family Residence
Source ires
Property Description
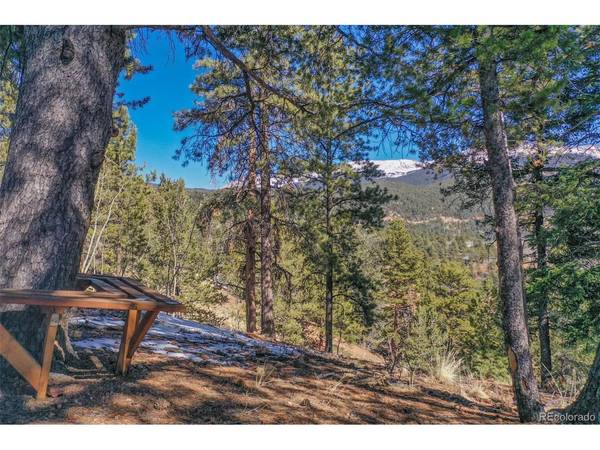
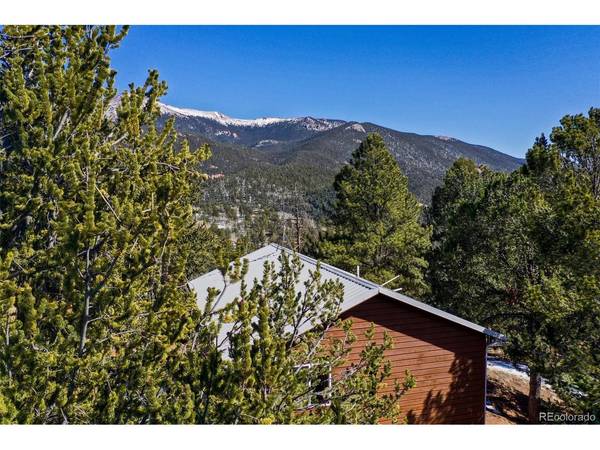
Step inside to a bright, open-concept layout designed for both comfortable living and effortless entertaining. Expansive windows invite natural light throughout the home while showcasing the surrounding pine forest and beautiful mountain scenery. Warm, welcoming interiors create the perfect retreat after a day spent enjoying Colorado's endless outdoor adventures.
One of the home's highlights is the spacious composite deck, an ideal spot to savor your morning coffee as the sun rises over the mountains or unwind beneath a breathtaking canopy of stars. Surrounded by nature, you'll enjoy the tranquility and privacy of mountain living while remaining close to everything you need.
Conveniently located in the desirable Rainbow Valley community, the property offers easy highway access for commuting and exploring the surrounding region. Shopping, dining, local attractions, and everyday essentials are all just minutes away, allowing you to enjoy the best of both worlds-peaceful mountain surroundings and convenient access to town.
Outdoor enthusiasts will appreciate the abundance of recreation nearby, from hiking scenic trails and fishing in nearby gold-medal waters to rafting Colorado's beautiful rivers and exploring the region's many parks and forests.
Whether you're searching for a full-time residence, a weekend escape, or a vacation getaway, this charming Rainbow Valley cabin offers a wonderful opportunity to embrace the Colorado mountain lifestyle, surrounded by natural beauty, comfort, and adventure.
Location
State CO
County Teller
Community Rainbow Valley
Area Out Of Area
Direction From Divide. Head South on highway 67. Make a right on Horseshoe. 3rd home on the left.
Rooms
Family Room 1
Basement Partially Finished, Walk-Out Access
Interior
Heating Forced Air
Appliance Dishwasher, Refrigerator, Washer, Dryer, Microwave, Disposal
Exterior
Exterior Feature Balcony
Parking Features Off Street
Garage Spaces 2.0
Community Features Playground
Utilities Available Electricity Available, Propane, Cable Available
View Y/N No
Roof Type Metal
Porch Patio, Deck
Garage Yes
Building
Lot Description Outbuildings, Gutters
Sewer Septic Tank
Water Cistern
Level or Stories Two
Structure Type Wood Siding,Cedar
New Construction false
Schools
Elementary Schools Summit
Middle Schools Woodland Park
High Schools Woodland Park Re-2
School District Woodland Park Re-2
Others
Acceptable Financing Cash, Conventional, FHA, VA, USDA Loan
Listing Terms Cash, Conventional, FHA, VA, USDA Loan

NEARBY SCHOOL & BUSINESS