



3 Beds
3 Baths
1,311 SqFt
3 Beds
3 Baths
1,311 SqFt
Key Details
Property Type Townhouse
Sub Type Townhouse
Listing Status Active
Purchase Type For Sale
Square Footage 1,311 sqft
Subdivision Parkside
MLS Listing ID IRE4147134
Bedrooms 3
Full Baths 2
Half Baths 1
HOA Fees $420/mo
HOA Y/N Yes
Year Built 1983
Annual Tax Amount $3,030
Tax Year 2025
Lot Size 1,306 Sqft
Acres 0.03
Property Sub-Type Townhouse
Source ires
Property Description
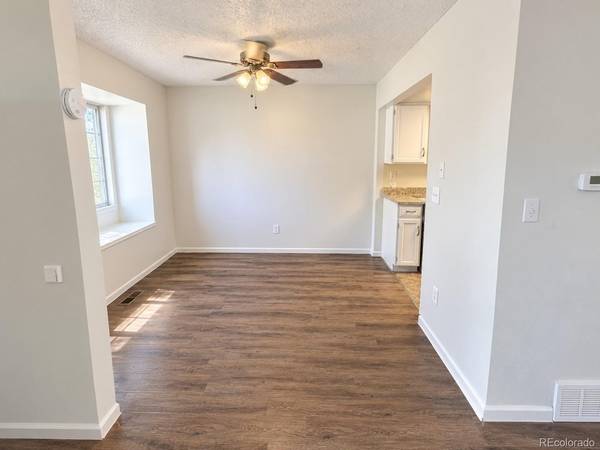
The main level features a spacious kitchen and adjoining living area with room for everyday living, gathering, and entertaining. Upstairs, three bedrooms offer flexibility for guests, a home office, or hobbies. The primary bedroom includes a private attached bath for added convenience.
The approximately 552-square-foot unfinished basement offers ample storage and possibilities for future finishing, whether you envision a recreation room, gym, office, or workshop. An attached two-car garage provides convenient parking and additional storage space.
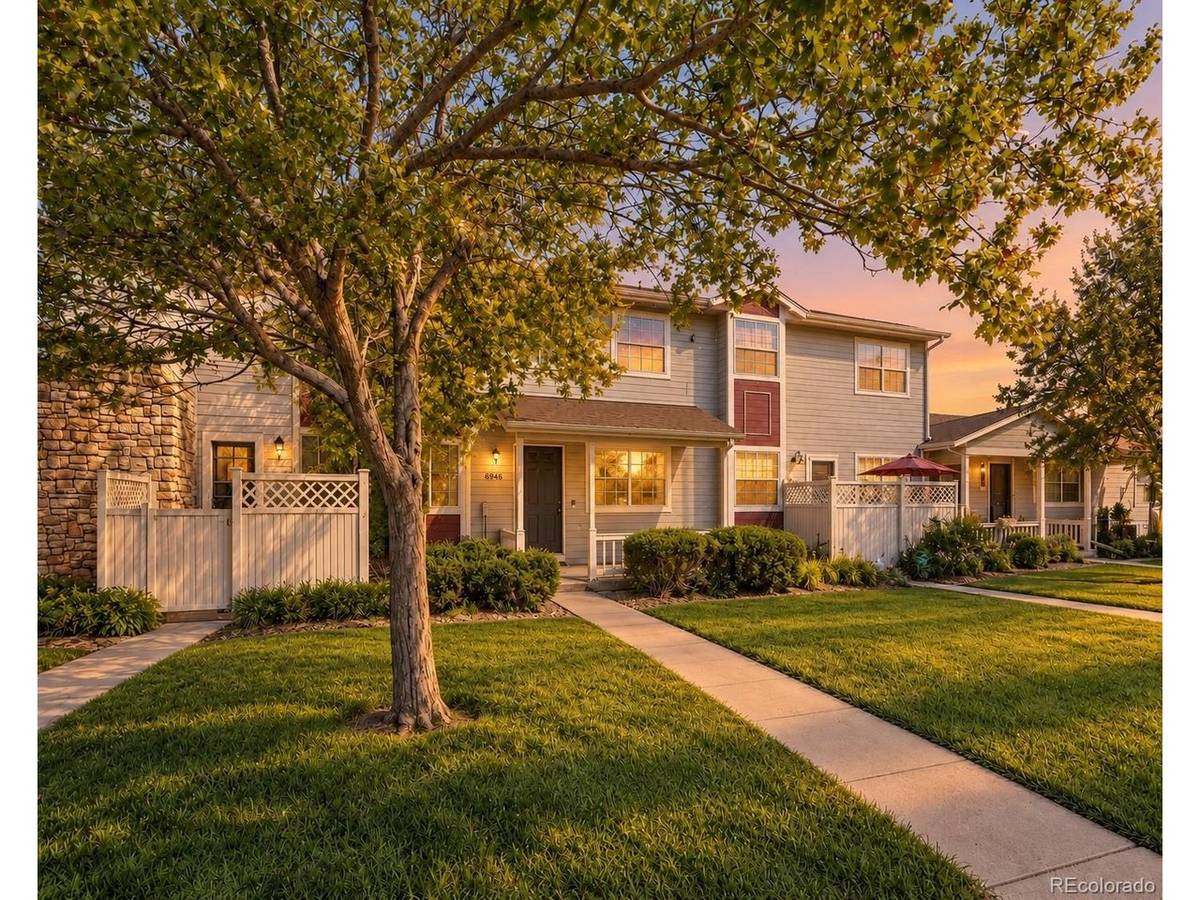
Further cosmetic improvements offer the next owner an opportunity to choose finishes and make improvements at their own pace. With its flexible layout, unfinished basement, and new price, this home is well suited to buyers ready to bring their vision to life. Conveniently located near shopping, dining, parks, and major commuter routes. Schedule your showing and discover the possibilities!
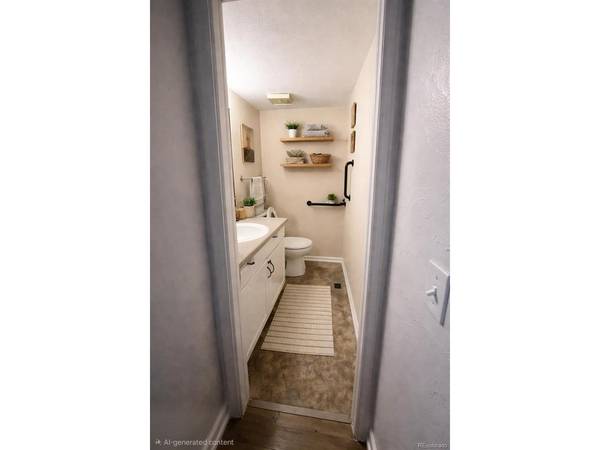
Select listing photos have been virtually staged. Furniture, decor, artwork, window treatments, and other digitally added items are shown for illustrative purposes only.
Location
State CO
County Adams
Community Parkside
Area Metro Denver
Rooms
Basement Unfinished, Structural Floor
Interior
Interior Features Bay or Bow Window
Heating Electronic Air Filter
Cooling Ceiling Fan(s)
Exterior
Parking Features Attached
Garage Spaces 2.0
Community Features Pool
View Y/N No
Roof Type Composition,Other
Porch Patio
Garage Yes
Building
Lot Description Paved
Sewer Public Sewer
Water Public
Level or Stories Three Or More
Structure Type Frame
New Construction false
Schools
Elementary Schools Hillcrest
Middle Schools Silver Hills
High Schools Adams Co. Dist 12
School District Adams Co. Dist 12
Others
HOA Fee Include Trash,Snow Removal,Exterior Maintenance,Water,Sewer
Acceptable Financing Cash, Conventional, FHA, VA
Listing Terms Cash, Conventional, FHA, VA
Special Listing Condition Private Owner
Virtual Tour https://youtu.be/87iLUMimZbM

NEARBY SCHOOL & BUSINESS