





GET MORE INFORMATION
$ 700,000
$ 735,000 4.8%
4 Beds
3 Baths
2,368 SqFt
$ 700,000
$ 735,000 4.8%
4 Beds
3 Baths
2,368 SqFt
Key Details
Sold Price $700,000
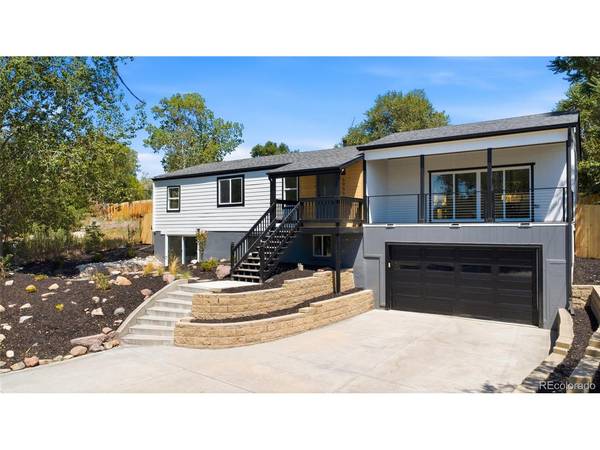
Property Type Single Family Home
Sub Type Single Family Residence
Listing Status Sold
Purchase Type For Sale
Square Footage 2,368 sqft
Subdivision Golf Club Acres
MLS Listing ID IRE7325710
Sold Date 09/11/26
Bedrooms 4
Full Baths 3
HOA Y/N No
Year Built 1960
Annual Tax Amount $2,934
Tax Year 2025
Lot Size 9,583 Sqft
Acres 0.22
Property Sub-Type Single Family Residence
Source ires
Property Description
Step outside to the back deck, the perfect place to enjoy your morning coffee or entertain guests. Nestled in an up-and-coming neighborhood, this home offers quick access to Downtown Denver, Sloan's Lake, Edgewater Public Market, Belmar, and major commuter routes, this home offers the perfect blend of style, comfort, and convenience.
Location
State CO
County Jefferson
Community Golf Club Acres
Area Metro Denver
Rooms
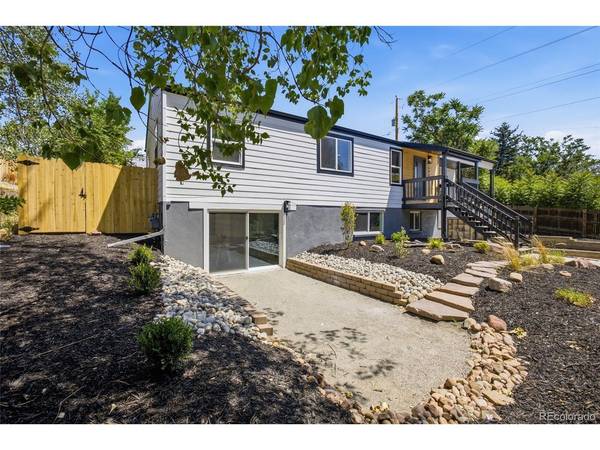
Basement Partially Finished, Walk-Out Access
Interior
Interior Features Open Floorplan, Kitchen Island
Heating Forced Air
Cooling Central Air
Appliance Dishwasher, Refrigerator, Disposal, Fire Alarm
Exterior
Exterior Feature Balcony
Parking Features Attached
Garage Spaces 2.0
Fence Fenced
View Y/N No
Roof Type Composition
Porch Deck
Garage Yes
Building
Sewer Public Sewer
Water City
Level or Stories Two
Structure Type Stucco,Wood Siding
New Construction false
Schools
Elementary Schools Lumberg
Middle Schools Jefferson
High Schools Jefferson Dist R-1
School District Jefferson Dist R-1
Others
Acceptable Financing Cash, Conventional, FHA, VA
Listing Terms Cash, Conventional, FHA, VA
Special Listing Condition Private Owner

NEARBY SCHOOL & BUSINESS