

6556 S Adams, Centennial, CO 80121
6556 S Adams, Centennial, CO 80121,Video Tour
6556 S Adams, Centennial, CO 80121
REQUEST A TOUR If you would like to see this home without being there in person, select the "Virtual Tour" option and your agent will contact you to discuss available opportunities.
In-PersonVirtual Tour
$ 1,250,000
Est. payment | /mo

5 Beds

6 Baths

6,063 SqFt


$ 1,250,000
Est. payment | /mo

5 Beds

6 Baths

6,063 SqFt

Key Details

Property Type Single Family Home

Sub Type Single Family Residence

Listing Status Active

Purchase Type For Sale

Square Footage 6,063 sqft

Subdivision Arapahoe Estates Sub 5Th Flg

MLS Listing ID IRE1064424

Bedrooms 5

Full Baths 2

Half Baths 1

Three Quarter Bath 3

HOA Fees $150/mo

HOA Y/N Yes

Year Built 1989

Annual Tax Amount $10,223

Tax Year 2025

Lot Size 10,454 Sqft

Acres 0.24

Property Sub-Type Single Family Residence

Source ires

Property Description

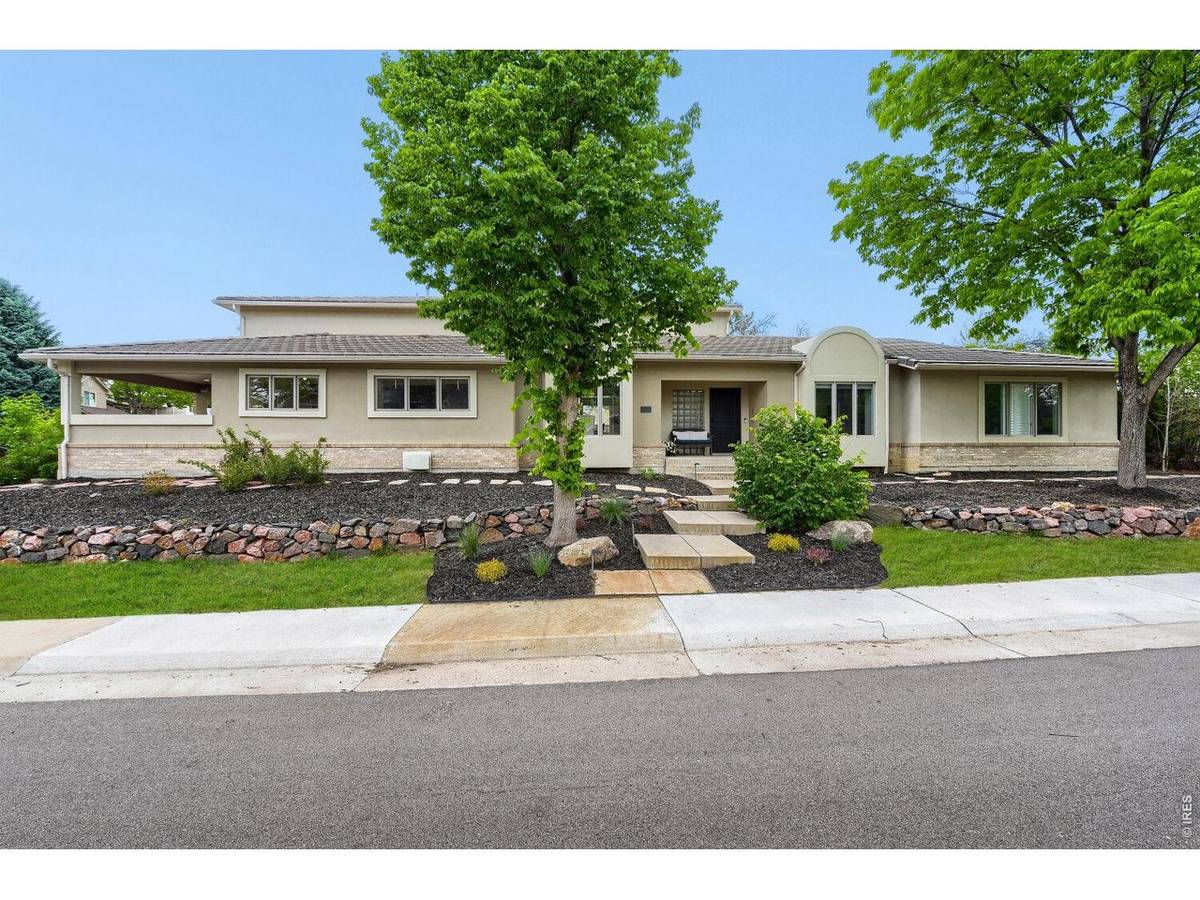
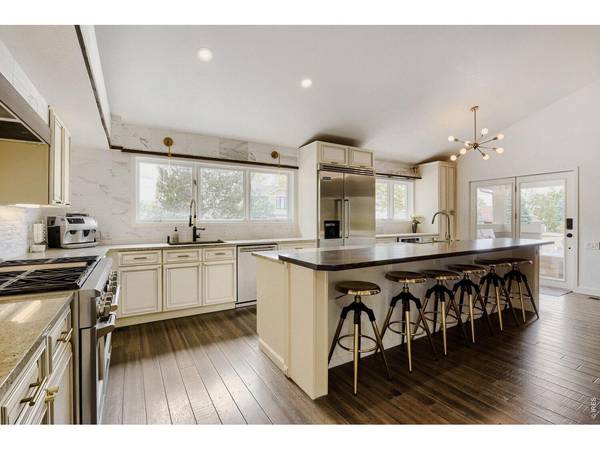
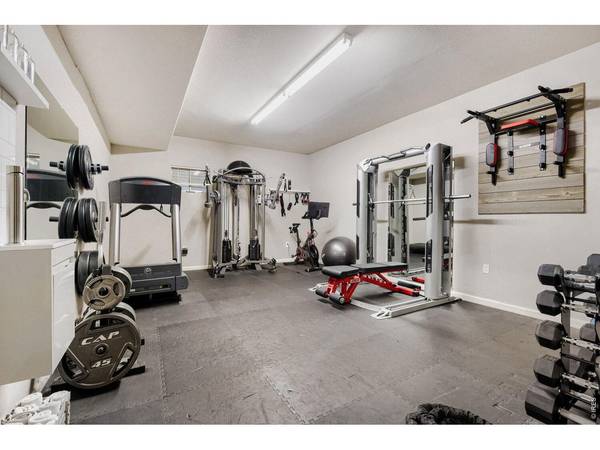
Imagine wrapping up a Friday afternoon workout in your private gym, inviting friends over to watch the game in the theater room, and ending the night with drinks at your own hidden speakeasy, complete with three beer taps and plenty of room to gather. Designed for entertaining and everyday enjoyment, the lower level transforms the way you live at home, whether you're hosting neighborhood get-togethers, sneaking away for movie night, or simply enjoying a quiet drink after the kids have gone to bed. And unlike many homes with these kinds of amenities, every inch of this property has been thoughtfully updated in a clean, modern style. The main living spaces feel bright and welcoming, with soaring ceilings, dramatic windows, and a fireplace that anchors the room. The kitchen is designed for the way people actually live - gathering around the oversized island, sharing meals in the sunlit dining room, or grabbing a drink from the built-in bar before heading outside to the patio. The main-floor primary suite offers a private retreat, complete with patio access and a spa-like bathroom featuring a steam shower, soaking tub, dual vanities, and oversized closets. Upstairs, a loft and cozy reading nook create the perfect spot to unwind, while three additional bedrooms - including two with en-suite baths and one with its own balcony - provide plenty of space for family and guests. One of the unexpected advantages of this home is what it doesn't have: hours of weekend yard work. The low-maintenance lot creates the perfect lock-and-leave lifestyle for buyers who would rather spend their free time doing the things that make Colorado special. Instead of mowing and landscaping, picture early morning hikes, afternoons on the golf course, ski weekends in the mountains, or shopping and dinner in downtown Littleton.

Location

State CO

County Arapahoe

Community Arapahoe Estates Sub 5Th Flg

Area Metro Denver

Zoning NC9

Rooms

Basement Full

Interior

Interior Features Eat-in Kitchen, Separate Dining Room, Cathedral Ceiling(s), Open Floorplan, Pantry, Walk-In Closet(s), Wet Bar, Washer/Dryer Hookup, Kitchen Island, Theatre Room, Two Primary Suites, Steam Shower

Heating Forced Air

Cooling Central Air, Ceiling Fan(s)

Fireplaces Type Two or More, Family Room, Kitchen, Great Room, Basement

Appliance Gas Range, Double Oven, Dishwasher, Refrigerator, Bar Fridge, Washer, Dryer, Microwave

Exterior

Exterior Feature Sprinkler System, Oversized Garage

Parking Features Garage Door Opener, Attached

Garage Spaces 3.0

Fence Wood

Utilities Available Natural Gas Available

View Y/N No

Roof Type Tile

Improvements No

Porch Patio

Garage Yes

Building

Lot Description Corner Lot, Abuts Private Open Space, Paved, Curbs, Sidewalks, Street Light

Water City

Level or Stories Two

Structure Type Brick,Stucco

New Construction false

Schools

Elementary Schools Lenski

Middle Schools Newton

High Schools Littleton District 6

School District Littleton District 6

Others

HOA Fee Include Trash,Exterior Maintenance

Acceptable Financing Cash, Conventional, VA

Listing Terms Cash, Conventional, VA

Special Listing Condition Private Owner

Virtual Tour https://www.zillow.com/view-imx/357200ad-0c58-44e6-bd9e-59a6112f1483?setAttribution=mls&wl=true&initialViewType=pano&utm_source=dashboard

Information and Real Estate Services (IRES)
Listed by Erin Neptune

NEARBY SCHOOL & BUSINESS

Breeyan Edwards

+1(970) 646-6555

breeyan@firstcoloradorealty.com

523 St Vrain Ln, Estes Park, CO 80517, USA

GET MORE INFORMATION

Name
Phone*
Message

Go tour this home

6556 S Adams