
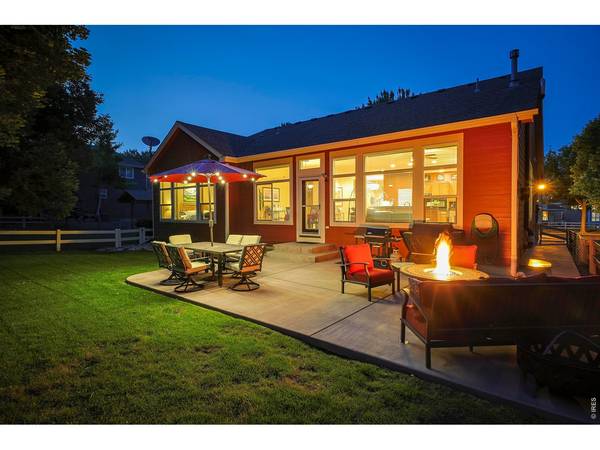

2615 Chase, Fort Collins, CO 80525
REQUEST A TOUR If you would like to see this home without being there in person, select the "Virtual Tour" option and your agent will contact you to discuss available opportunities.
In-PersonVirtual Tour
$ 775,000
Est. payment | /mo

5 Beds

3 Baths

4,080 SqFt


$ 775,000
Est. payment | /mo

5 Beds

3 Baths

4,080 SqFt

Key Details

Property Type Single Family Home

Sub Type Single Family Residence

Listing Status Active

Purchase Type For Sale

Square Footage 4,080 sqft

Subdivision Rigden Farm 1St Fil Ftc

MLS Listing ID IRE1064297

Style Contemporary

Bedrooms 5

Full Baths 2

Three Quarter Bath 1

HOA Fees $500/ann

HOA Y/N Yes

Year Built 2000

Annual Tax Amount $4,180

Tax Year 2025

Lot Size 7,405 Sqft

Acres 0.17

Property Sub-Type Single Family Residence

Source ires

Property Description

Where can you get 4 bedrooms, a dedicated office, 3 bathrooms, a fully finished basement and a heated garage for under $800K? Right here! The main level has 2 beds, office, 2 baths, laundry, & an inviting open floor plan with vaulted ceilings, hardwood floors and abundant natural light. The gourmet kitchen is the heart of the home, offering plentiful cabinetry and counter space, a center island, breakfast bar and double ovens. It opens to the living room with a cozy fireplace, creating a comfortable gathering space. Two bedrooms, two bathrooms, a dedicated office and laundry are all located on the main floor, providing convenient one-level living. The finished basement adds two additional bedrooms, a full bathroom, wet bar and expansive recreation room - perfect for guests, movie nights, hobbies, games and a home gym. Outside, enjoy a beautifully finished backyard with a spacious patio, ideal for relaxing or entertaining Colorado-style. A storage shed provides additional space for your stuff. The oversized heated two-car garage with built-in shelving offers excellent storage and workspace, adding even more functionality to this well-designed home. This Fort Collins home is close to parks, trails, shopping, dining and easy access to I-25 and all Fort Collins has to offer!

Location

State CO

County Larimer

Community Rigden Farm 1St Fil Ftc

Area Fort Collins

Zoning LMN

Rooms

Basement Partial, Partially Finished

Interior

Interior Features Eat-in Kitchen, Cathedral Ceiling(s), Open Floorplan, Walk-In Closet(s), Wet Bar, Washer/Dryer Hookup, Jack & Jill Bathroom

Heating Forced Air

Cooling Central Air, Ceiling Fan(s)

Flooring Wood

Fireplaces Type Living Room

Appliance Electric Range, Double Oven, Dishwasher, Refrigerator, Bar Fridge, Washer, Dryer, Microwave, Disposal

Exterior

Exterior Feature Sprinkler System, Heated Garage, Oversized Garage

Parking Features Garage Door Opener, Attached

Garage Spaces 2.0

Fence Fenced, Wood

Community Features Park, Trail(s)

Utilities Available Natural Gas Available, Electricity Available, Cable Available, Satellite Avail, High Speed Avail, Underground Utilities

View Y/N No

Roof Type Composition

Improvements No

Porch Patio

Garage Yes

Building

Lot Description Level, Paved, Curbs, Gutters, Sidewalks, Street Light, Fire Hydrant within 500 Feet

Sewer Public Sewer

Water Public

Architectural Style Contemporary

Level or Stories One

Structure Type Frame

New Construction false

Schools

Elementary Schools Riffenburgh

Middle Schools Lesher

High Schools Poudre

School District Poudre

Others

Acceptable Financing Cash, Conventional, FHA, VA

Listing Terms Cash, Conventional, FHA, VA

Special Listing Condition Private Owner, Licensed Owner

Virtual Tour https://www.listingsmagic.com/sps/tour-slider/index.php?property_ID=284392

Information and Real Estate Services (IRES)
Listed by Sean M Dougherty

NEARBY SCHOOL & BUSINESS

Breeyan Edwards

+1(970) 646-6555

breeyan@firstcoloradorealty.com

523 St Vrain Ln, Estes Park, CO 80517, USA

GET MORE INFORMATION

Name
Phone*
Message

Go tour this home

2615 Chase