

960 N Ogden, Denver, CO 80218
REQUEST A TOUR If you would like to see this home without being there in person, select the "Virtual Tour" option and your agent will contact you to discuss available opportunities.
In-PersonVirtual Tour
$ 950,000
Est. payment | /mo

3 Beds

3 Baths

2,315 SqFt


Save
$ 950,000
Est. payment | /mo
Save

3 Beds

3 Baths

2,315 SqFt

Key Details

Property Type Single Family Home

Sub Type Single Family Residence

Listing Status Active

Purchase Type For Sale

Square Footage 2,315 sqft

Subdivision Cheeseman Park

MLS Listing ID IRE8424231

Style Spanish

Bedrooms 3

Full Baths 2

Half Baths 1

HOA Y/N No

Year Built 1900

Annual Tax Amount $6,568

Tax Year 2025

Lot Size 3,049 Sqft

Acres 0.07

Property Sub-Type Single Family Residence

Source ires

Property Description

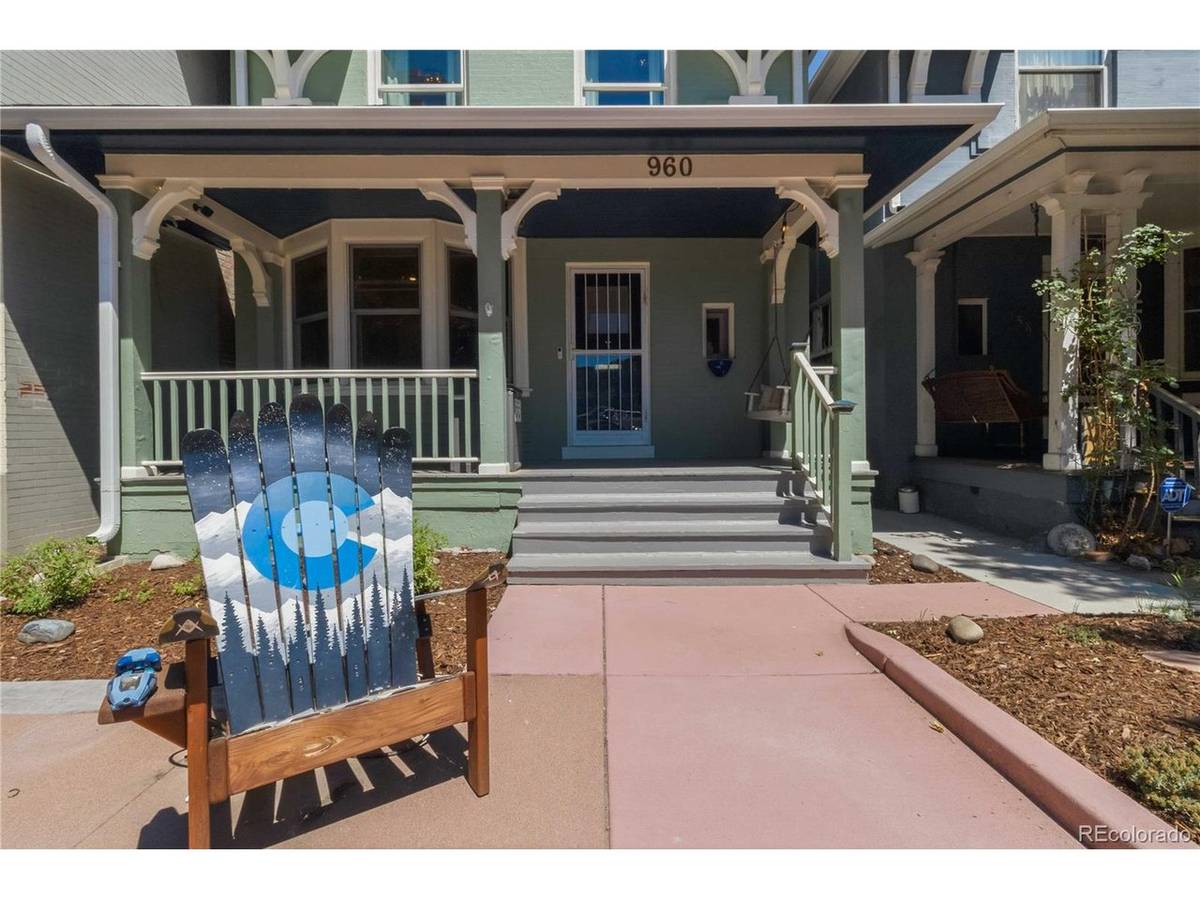
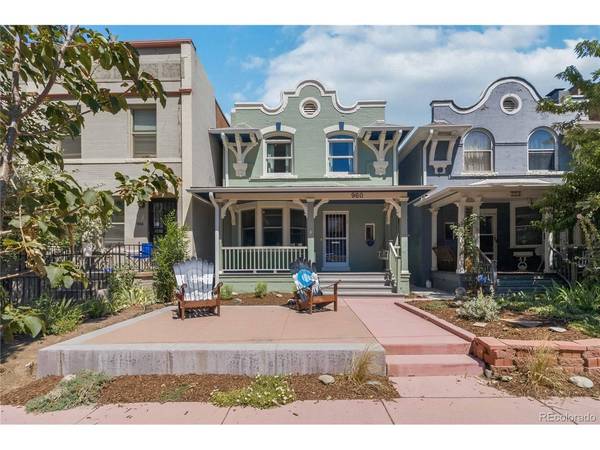
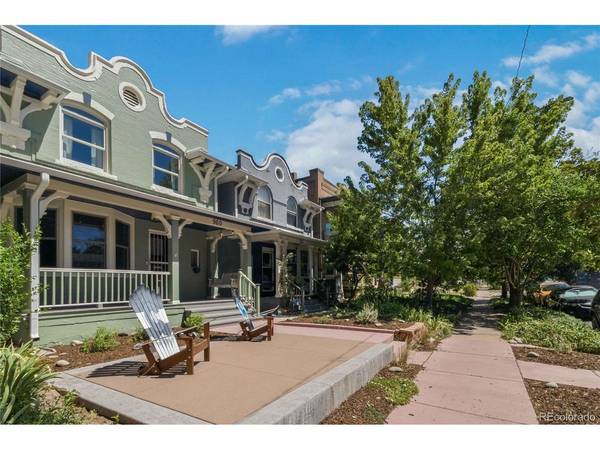
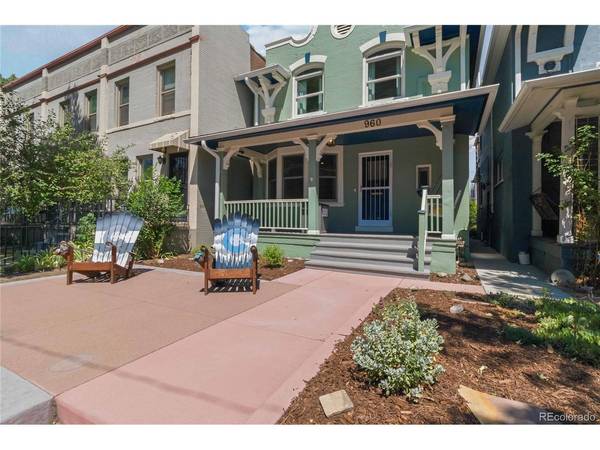
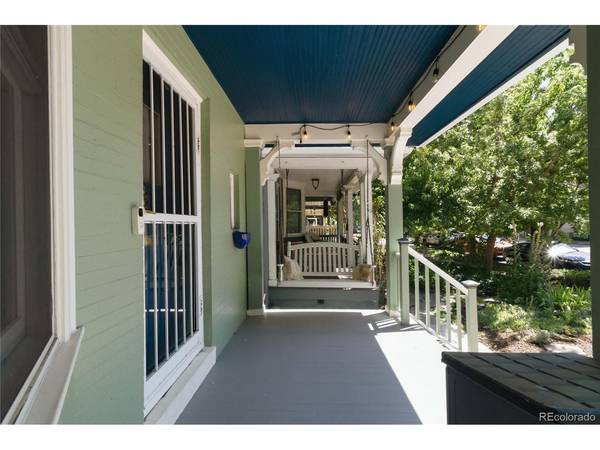
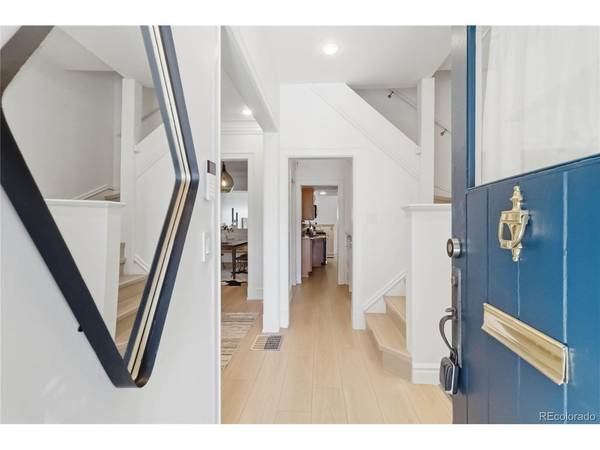
Spanish Colonial on tree-lined Ogden Street, a few blocks from Cheesman Park, with a rare detached 2-car garage wired for EV charging. This 3-bed, 3-bath home pairs period character with major recent updates: electrical, HVAC, insulation, gutters, flooring, and appliances. The main level offers high ceilings and an open layout with an updated kitchen, flowing into a sunken family room addition with a wall of windows and a fireplace. Upstairs, the primary suite features a newly renovated 5-piece bath and a private balcony. Outside: low-maintenance landscaping, generous patio space, and cherry, pear, and peach trees. Walk to Cheesman Park, the Botanic Gardens, and neighborhood restaurants and coffee shops. Move-in ready in one of Denver's most classic neighborhoods.

Location

State CO

County Denver

Community Cheeseman Park

Area Metro Denver

Zoning G-RH-3

Direction See GPS

Rooms

Family Room 1

Basement Structural Floor

Interior

Interior Features Walk-In Closet(s)

Heating Forced Air, Radiant

Cooling Central Air, Wall/Window Unit(s)

Fireplaces Type Two or More, Living Room, Family Room

Appliance Dishwasher, Refrigerator, Washer, Microwave, Disposal

Exterior

Exterior Feature Balcony

Parking Features Detached

Garage Spaces 2.0

Fence Fenced

Utilities Available Natural Gas Available

View Y/N No

Roof Type Other

Porch Patio

Garage Yes

Building

Lot Description Level, House Faces West, Paved, Gutters

Sewer Public Sewer

Water Public

Architectural Style Spanish

Level or Stories Two

Structure Type Stucco

New Construction false

Schools

Elementary Schools Dora Moore

Middle Schools Morey

High Schools Denver District 1

School District Denver District 1

Others

Acceptable Financing Cash, Conventional, FHA, VA

Listing Terms Cash, Conventional, FHA, VA

Special Listing Condition Private Owner

Information and Real Estate Services (IRES)
Listed by Colin Whitenack

NEARBY SCHOOL & BUSINESS

Breeyan Edwards

+1(970) 646-6555

breeyan@firstcoloradorealty.com

523 St Vrain Ln, Estes Park, CO 80517, USA

GET MORE INFORMATION

Name
Phone*
Message

Go tour this home

960 N Ogden