




2 Beds
2 Baths
1,635 SqFt
2 Beds
2 Baths
1,635 SqFt
Key Details
Property Type Single Family Home
Sub Type Single Family Residence
Listing Status Active
Purchase Type For Sale
Square Footage 1,635 sqft
Subdivision Elk Creek Meadows
MLS Listing ID IRE5835356
Bedrooms 2
Three Quarter Bath 2
HOA Y/N No
Year Built 1970
Annual Tax Amount $2,120
Tax Year 2025
Lot Size 1.120 Acres
Acres 1.12
Property Sub-Type Single Family Residence
Source ires
Property Description
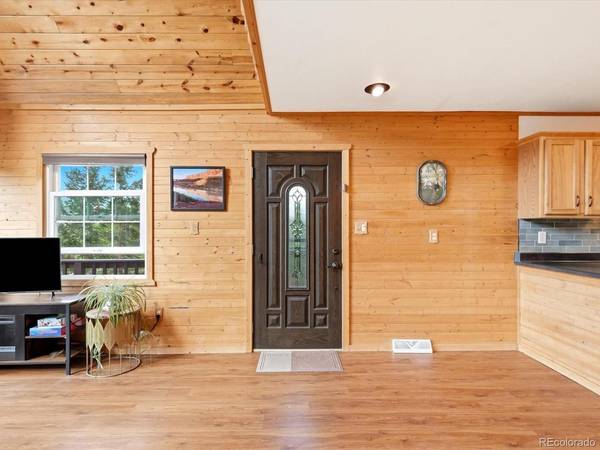
The open-concept main level is anchored by a Hearthstone Heritage TruHybrid wood-burning stove, creating a cozy gathering space year-round. The kitchen features stainless steel appliances, ample cabinetry, a pantry, and seamless flow into the dining and living areas. Upstairs, the loft-style primary suite offers a peaceful retreat with an updated ensuite bath, while the additional bedroom and bath provide flexibility for guests, a home office, or hobbies. The finished walk-out lower level adds valuable bonus space for a media room, fitness area, or recreation room. Recent updates include a Generac whole-house backup generator for added peace of mind and year-round reliability, newer furnace, water heater, washer and dryer, whole-house water filtration system, radon mitigation system, smart window coverings, and double-pane windows.
Outdoor living with wraparound covered decking, fenced garden space, mature trees, an oversized attached garage, RV parking with hookups, and plenty of room to enjoy Colorado's four seasons. Located just minutes from downtown Bailey, you'll enjoy local favorites like Aspen Peak Cellars, Craft Mountain Brewing, neighborhood cafes, grocery shopping, hiking trails, fishing, and nearby parks. Convenient access to Highway 285 makes commuting to the Denver metro area simple while providing an easy route to world-class skiing, mountain towns, and endless outdoor recreation. This home offers the perfect blend of modern updates, peaceful surroundings, and the Colorado mountain lifestyle.
Location
State CO
County Park
Community Elk Creek Meadows
Area Out Of Area
Zoning SFR
Direction Cell service can be spotty. ~ From 285: Right (northwest) on Co Rd 43A. Co Rd 43A turns slightly right and becomes Deer Creek Rd/Dellwood Dr. ~ Take Deer Creek Rd to Juniper Way 13 min (7.0 mi). ~ Turn right onto Co Rd 43A 0.4 mi ~ Co Rd43A turns slightly right and becomes Deer Creek Rd/Dellwood Dr. Continue to follow Deer Creek Rd 5.4 mi ~ Turn right onto P 69 Rd 0.1 mi ~ Turn right onto Shelton Dr 0.7 mi ~ Turn left onto Aspen Dr 0.2 mi ~ Turn left onto Miners Way 348ft ~ Turn left onto Juniper Way Destination will be on the right & there is an address sign. Easy to access the house and easy to back out from parking to drive out seamlessly. The access road is not steep & you won't have to worry about falling off the side of a hill or getting stuck, a huge plus in this area. Confidential Information
Rooms
Basement Partial, Partially Finished, Slab, Walk-Out Access, Built-In Radon
Interior
Interior Features Cathedral Ceiling(s), Pantry
Heating Forced Air, Wood Stove
Cooling Ceiling Fan(s)
Fireplaces Type Living Room, One
Equipment Satellite Dish
Appliance Dishwasher, Refrigerator, Washer, Dryer, Microwave, Water Purifier Owned, Fire Alarm
Exterior
Exterior Feature Oversized Garage, Tandem Garage
Parking Features Attached
Garage Spaces 1.0
Fence Fenced, Dog Run/Kennel
Utilities Available Natural Gas Available, Electricity Available, Cable Available
View Y/N Yes
View Mountain(s), Plains View
Roof Type Composition
Porch Patio, Deck
Garage Yes
Building
Lot Description Corner Lot, Wooded, Deciduous Trees, Rolling Lot, Meadow, Outbuildings, House Faces North, Gutters
Sewer Septic Tank
Water Well
Level or Stories Two
Structure Type Frame
New Construction false
Schools
Elementary Schools Fitzsimmons
Middle Schools Platte Canyon
High Schools Platte Canyon 1
School District Platte Canyon 1
Others
Acceptable Financing Cash, Conventional, FHA, VA
Listing Terms Cash, Conventional, FHA, VA
Special Listing Condition Private Owner
Virtual Tour https://iframe.videodelivery.net/6fcac4d8c7815b148f4c8cce0e0df0a9

NEARBY SCHOOL & BUSINESS