



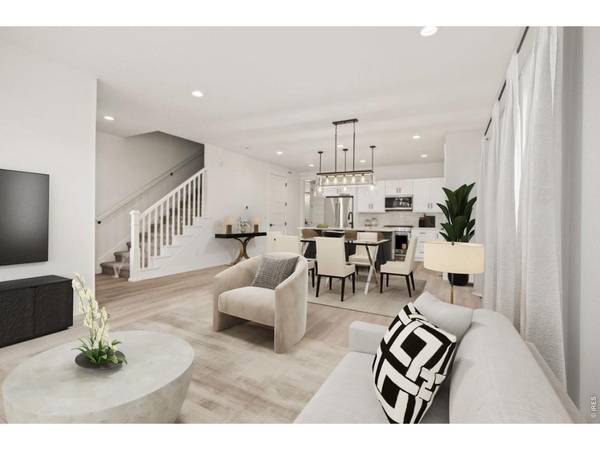



3 Beds
3 Baths
2,037 SqFt
3 Beds
3 Baths
2,037 SqFt
Key Details
Property Type Multi-Family
Sub Type Duplex
Listing Status Active
Purchase Type For Sale
Square Footage 2,037 sqft
Subdivision Westerly Fg1
MLS Listing ID IRE1064137
Bedrooms 3
Full Baths 2
Half Baths 1
HOA Fees $111/mo
HOA Y/N Yes
Year Built 2025
Annual Tax Amount $3,387
Tax Year 2025
Tax Status No
Lot Size 3,049 Sqft
Acres 0.07
Property Sub-Type Duplex
Source ires
Property Description
Location
State CO
County Weld
Community Westerly Fg1
Area Greeley/Weld
Zoning RES
Direction From I-25 takes the Erie Exit 232 drive west on Erie Parkway, Westerly is located on the south side of Erie Parkway across from Erie High School. Turn left on Westerly Blvd. Turn Left on Peach. The sales office is located on the south side of Peach Ave at 1778 Peach Avenue.
Rooms
Basement Crawl Space
Interior
Heating Forced Air
Cooling Central Air
Appliance Gas Range, Self Cleaning Oven, Dishwasher, Refrigerator, Microwave, Disposal, Fire Alarm
Exterior
Parking Features Attached
Garage Spaces 2.0
Community Features Clubhouse, Hot Tub, Pool, Playground, Fitness Center, Park, Trail(s), Business Center, Recreation Room
Utilities Available Natural Gas Available, Electricity Available
View Y/N No
Roof Type Composition
Improvements No
Garage Yes
Building
Water Public
Level or Stories Two
Structure Type Frame
New Construction true
Schools
Elementary Schools Highlands Elementary
Middle Schools Soaring Heights Pk-8
High Schools St Vrain Dist Re 1J
School District St Vrain Dist Re 1J
Others
HOA Fee Include Trash,Snow Removal
Special Listing Condition Builder
Virtual Tour https://my.matterport.com/show/?m=UXScW4wU5nS&mls=1

NEARBY SCHOOL & BUSINESS