


$270,000
$275,000
1.8%For more information regarding the value of a property, please contact us for a free consultation.
2 Beds
2 Baths
1,190 SqFt
SOLD DATE : 10/05/2026
Key Details
Sold Price $270,000
Property Type Single Family Home
Listing Status Sold
Purchase Type For Sale
Square Footage 1,190 sqft
Subdivision Kiowa Park Pd Filing 3
MLS Listing ID IRE1064081
Sold Date 10/05/26
Style Contemporary
Bedrooms 2
Full Baths 1
Three Quarter Bath 1
HOA Fees $13/ann
HOA Y/N Yes
Year Built 2020
Annual Tax Amount $1,693
Tax Year 2025
Lot Size 3,484 Sqft
Acres 0.08
Source ires
Property Description
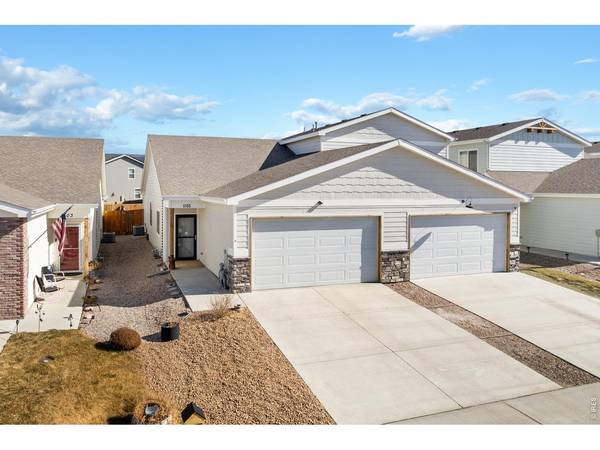
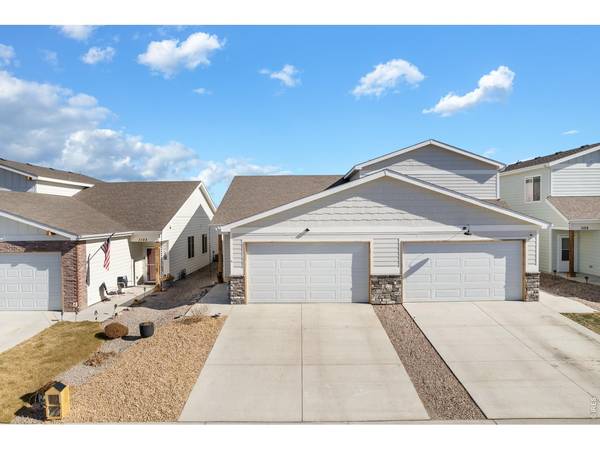
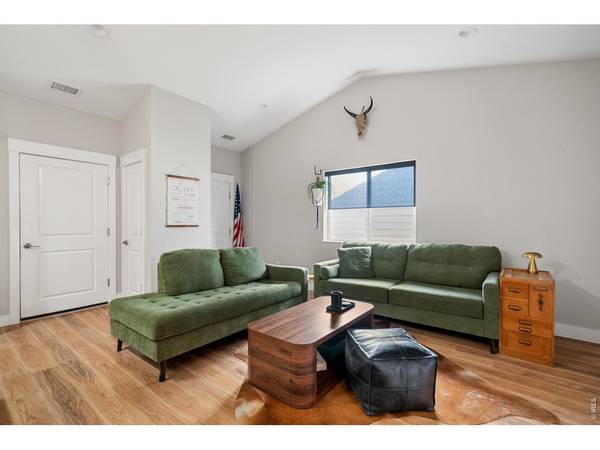
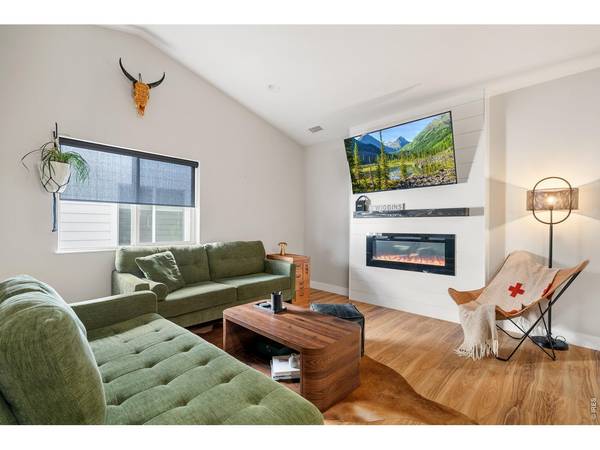
Thoughtfully maintained & move in ready, this spacious home blends smart design with modern upgrades throughout. You will immediately notice the fresh custom paint, durable Pergo flooring, & an open layout that feels bright, comfortable, & welcoming. The kitchen features quartz countertops, slow close cabinetry, a large pantry, & an updated sink faucet that adds both style & function. Built with quality in mind, the 2x6 construction provides added efficiency & comfort, while the finished garage walls & overhead shelving offer excellent storage solutions. Cozy up to the color changing fireplace with built in heat element for the perfect ambiance year round. Additional updates include a brand new water heater, custom roller window blinds, & thoughtful finishes throughout the home. Step outside to a fully fenced backyard with low maintenance xeriscaping & a sprinkler system, giving you flexibility to design the yard to fit your lifestyle. This home truly feels fresh, clean, & like new. Washer & dryer negotiable. A fantastic opportunity for buyers looking for comfort, quality, & easy living.
Location
State CO
County Weld
Community Kiowa Park Pd Filing 3
Area Morgan
Zoning RES
Rooms
Basement None
Interior
Interior Features Cathedral Ceiling(s), Open Floorplan, Pantry, Walk-In Closet(s), Washer/Dryer Hookup, High Ceilings
Heating Forced Air
Cooling Central Air, Ceiling Fan(s)
Fireplaces Type Electric, Living Room
Appliance Electric Range, Dishwasher, Refrigerator, Disposal, Fire Alarm
Exterior
Parking Features Attached
Garage Spaces 2.0
Fence Fenced, Wood
Community Features Playground, Trail(s)
Utilities Available Natural Gas Available, Electricity Available, Satellite Avail, High Speed Avail
View Y/N Yes
View City
Roof Type Composition
Improvements No
Porch Patio
Garage Yes
Building
Lot Description House Faces West, Xeriscape, Paved, Curbs, Gutters, Sidewalks, Street Light, Fire Hydrant within 500 Feet
Sewer Public Sewer
Water Public
Architectural Style Contemporary
Level or Stories One
Structure Type Frame
New Construction false
Schools
Elementary Schools Wiggins
Middle Schools Wiggins
High Schools Wiggins Re 50
School District Wiggins Re 50
Others
HOA Fee Include Management
Acceptable Financing Cash, Conventional, FHA, VA
Listing Terms Cash, Conventional, FHA, VA
Special Listing Condition Private Owner
Read Less Info
Want to know what your home might be worth? Contact us for a FREE valuation!

Our team is ready to help you sell your home for the highest possible price ASAP

NEARBY SCHOOLS & BUSINESSES
