
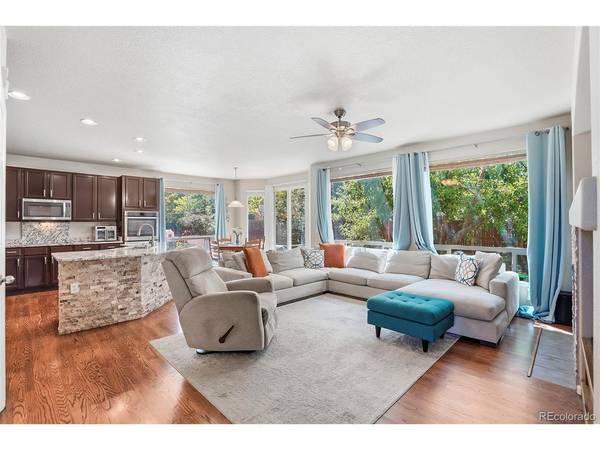

1254 E 100th, Thornton, CO 80229
Breeyan Edwards
Breeyan Edwards

Broker License ID: ER. 100080972

+1(970) 646-6555

GET MORE INFORMATION

Full Name
Phone*
Message
We respect your privacy! Your information WILL NOT BE SHARED, SOLD, or RENTED to anyone, for any reason outside the course of normal real estate exchange. By submitting, you agree to our Terms of Use and Privacy Policy.

$ 710,000

$ 720,000 1.4%

Est. payment | /mo

4 Beds

5 Baths

3,824 SqFt


$ 710,000

$ 720,000 1.4%

Est. payment | /mo

4 Beds

5 Baths

3,824 SqFt

Key Details

Sold Price $710,000

Property Type Single Family Home

Sub Type Single Family Residence

Listing Status Sold

Purchase Type For Sale

Square Footage 3,824 sqft

Subdivision Lambertson Lakes

MLS Listing ID IRE6935571

Sold Date 08/27/26

Style Contemporary

Bedrooms 4

Full Baths 3

Half Baths 2

HOA Fees $50/mo

HOA Y/N Yes

Year Built 2003

Annual Tax Amount $5,464

Tax Year 2025

Lot Size 7,840 Sqft

Acres 0.18

Property Sub-Type Single Family Residence

Source ires

Property Description

OFFERING $10,000 IN BUYER CONCESSIONS/CREDIT WITH AN ACCEPTABLE OFFER! This Beautifully Updated and Remodeled 4-Bedroom, 5-Bath home is tucked away on a quiet, low turnover street, in the highly sought-after Lambertson Lakes neighborhood, offering exceptional space, thoughtful upgrades and move-in-ready convenience. Rich Natural Wood flooring extends through the main level, where a bright 2 Story Foyer welcomes you into the Living and Dining rooms before flowing into the spacious Family Room with a Gas Fireplace, Private Office with French doors, and Updated Gourmet Kitchen featuring Abundant Cabinetry, Granite Countertops, Double Ovens, a center Island with Seating, eat-in Nook and Pantry closet for more storage. Just off the Kitchen, the convenient main level Laundry room includes a utility sink, while the Oversized 3 Car Garage offers exceptional built-in storage & is pre-wired for a future EV charger. Upstairs are 4 Generously Sized Bedrooms, including an Expansive Primary Retreat with a vaulted ceiling, walk-in closet and Beautifully Remodeled luxury five-piece bath. One secondary Bedroom offers a Walk-in Closet and Private En-Suite Bath, while the remaining Bedrooms feature Walk-in Closets, Private vanity areas and a shared Bath. The finished basement adds flexible living space with a Remodeled Half Bath, perfect for a recreation room, home gym, guest suite, hobbies - ready for your imagination. The low-maintenance backyard is a private retreat with mature producing apple, pear & peach trees and a spacious patio for easy entertaining. Major improvements include two furnaces and two A/C units (2021), a new water heater (2026), a New Class 4 impact-resistant roof to be installed, and a SOLAR energy system with NO Monthly Payment, helping reduce your electricity costs. Conveniently located near schools, shopping, I-25, parks, and Lambertson Lake Park, Trail, and Open Space, this exceptional home offers the perfect blend of comfort, convenience and long-term value

Location

State CO

County Adams

Community Lambertson Lakes

Area Metro Denver

Zoning PD

Direction Washington to 98th Avenue - East to E. 101st Ave., Left to E. 100th Lane, property on right

Rooms

Family Room 1

Basement Partially Finished, Sump Pump

Interior

Interior Features Eat-in Kitchen, Cathedral Ceiling(s), Open Floorplan, Pantry, Walk-In Closet(s), Jack & Jill Bathroom, Kitchen Island

Heating Forced Air

Cooling Central Air, Ceiling Fan(s)

Fireplaces Type Family Room, One

Appliance Double Oven, Dishwasher, Refrigerator, Washer, Dryer, Microwave, Disposal, Fire Alarm

Exterior

Exterior Feature Sprinkler System

Parking Features Attached

Garage Spaces 3.0

Fence Fenced

Utilities Available Natural Gas Available

View Y/N No

Roof Type Composition

Porch Patio

Garage Yes

Building

Lot Description Paved

Sewer Public Sewer

Water City

Architectural Style Contemporary

Level or Stories Two

Structure Type Frame,Brick,Concrete

New Construction false

Schools

Elementary Schools Thornton

Middle Schools Thornton

High Schools Adams Co. Dist 12

School District Adams Co. Dist 12

Others

Acceptable Financing Cash, Conventional, FHA, VA, 1031 Exchange

Listing Terms Cash, Conventional, FHA, VA, 1031 Exchange

Special Listing Condition Private Owner

Information and Real Estate Services (IRES)
Listed by Ginny E Kamin

NEARBY SCHOOL & BUSINESS

Breeyan Edwards

+1(970) 646-6555

breeyan@firstcoloradorealty.com

523 St Vrain Ln, Estes Park, CO 80517, USA

GET MORE INFORMATION

Name
Phone*
Message

Go tour this home

1254 E 100th