

5934 Swadley, Arvada, CO 80004
Breeyan Edwards
Breeyan Edwards

Broker License ID: ER. 100080972

+1(970) 646-6555

GET MORE INFORMATION

Full Name
Phone*
Message
We respect your privacy! Your information WILL NOT BE SHARED, SOLD, or RENTED to anyone, for any reason outside the course of normal real estate exchange. By submitting, you agree to our Terms of Use and Privacy Policy.

$ 734,900

$ 734,900

Est. payment | /mo

4 Beds

2 Baths

2,106 SqFt


$ 734,900

$ 734,900

Est. payment | /mo

4 Beds

2 Baths

2,106 SqFt

Key Details

Sold Price $734,900

Property Type Single Family Home

Sub Type Single Family Residence

Listing Status Sold

Purchase Type For Sale

Square Footage 2,106 sqft

Subdivision Allendale

MLS Listing ID IRE9855091

Sold Date 08/14/26

Style Contemporary

Bedrooms 4

Full Baths 2

HOA Y/N No

Year Built 1962

Annual Tax Amount $3,920

Tax Year 2025

Lot Size 0.280 Acres

Acres 0.28

Property Sub-Type Single Family Residence

Source ires

Property Description

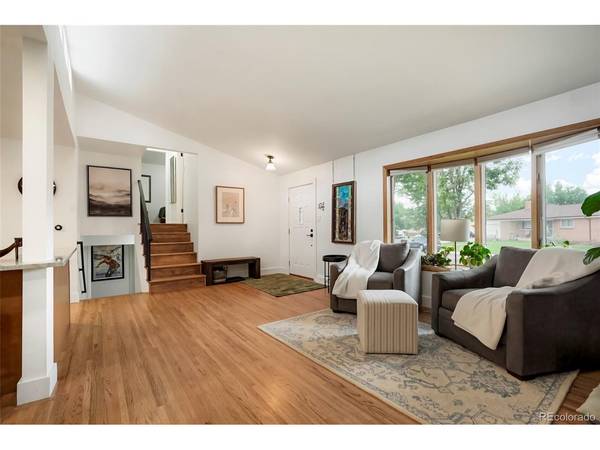
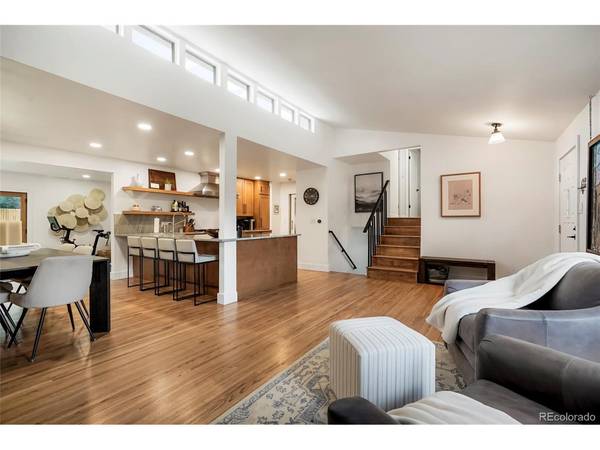
Poised on a premier, oversized lot in the Allendale neighborhood of Arvada, this mid-century masterpiece will check all of your boxes! Benefitting from tremendous curb appeal: dark brick exterior and accents, mature shade tree, and expansive driveway and yard, the approach foreshadows the incredible interior to come. Enter into an entertainer's dream where natural light pours through the many windows. The main level features a spacious and contemporary floorplan, the center of which is the recently renovated kitchen, with 48" dual fuel range, wood cabinetry, and Quartzite stone countertops. An adjacent dining space flows into the family room with cozy fireplace. Seamless indoor/outdoor living is provided by glass doors to the backyard from this space, and also from the connecting enclosed patio. Wood floors flow throughout much of the main level. Up the stairs are two bedrooms and a full size hall bathroom. Downstairs in the garden level, two more bedrooms and an additional full bath, along with laundry nook that includes side by side washer + dryer. Many big ticket items have recently been completed including updated electric service panel and furnace and AC. The private back yard features plenty of space for numerous outdoor living vignettes: a deck, a shed, lots of grass area, room for perennials and plantings, etc. The attached 2 car garage can accommodate two full size vehicles along with storage for all your Colorado gear. Near Stenger Sports Complex and Van Bibber Park, and a quick jaunt into Olde Town Arvada, this location cannot be beat! This abode will fit your modern Colorado lifestyle; find your inspiration here!

Location

State CO

County Jefferson

Community Allendale

Area Metro Denver

Rooms

Basement Daylight

Interior

Interior Features Open Floorplan, Pantry, Bay or Bow Window, Skylights

Heating Forced Air

Cooling Central Air

Fireplaces Type Gas, One

Appliance Self Cleaning Oven, Dishwasher, Refrigerator, Washer, Dryer, Microwave, Disposal

Exterior

Exterior Feature Oversized Garage

Parking Features Attached

Garage Spaces 2.0

Fence Fenced

Utilities Available Natural Gas Available

View Y/N No

Roof Type Fiberglass

Porch Patio, Deck

Garage Yes

Building

Lot Description Sloping Lot, Outbuildings, House Faces South, Paved, Gutters

Sewer Public Sewer

Water City

Architectural Style Contemporary

Level or Stories Bi-Level

Structure Type Frame,Brick,Metal Siding,Concrete

New Construction false

Schools

Elementary Schools Vanderhoof

Middle Schools Drake

High Schools Jefferson Dist R-1

School District Jefferson Dist R-1

Others

Acceptable Financing Cash, Conventional, FHA

Listing Terms Cash, Conventional, FHA

Special Listing Condition Private Owner

Information and Real Estate Services (IRES)
Listed by Jeff Summerhill

NEARBY SCHOOL & BUSINESS

Breeyan Edwards

+1(970) 646-6555

breeyan@firstcoloradorealty.com

523 St Vrain Ln, Estes Park, CO 80517, USA

GET MORE INFORMATION

Name
Phone*
Message

Go tour this home

5934 Swadley