



$390,000
$400,000
2.5%For more information regarding the value of a property, please contact us for a free consultation.
1 Bed
1 Bath
670 SqFt
SOLD DATE : 09/22/2026
Key Details
Sold Price $390,000
Property Type Single Family Home
Sub Type Single Family Residence
Listing Status Sold
Purchase Type For Sale
Square Footage 670 sqft
Subdivision Sunnyside
MLS Listing ID IRE4821877
Sold Date 09/22/26
Bedrooms 1
Full Baths 1
HOA Y/N No
Year Built 1910
Annual Tax Amount $2,411
Tax Year 2025
Lot Size 6,098 Sqft
Acres 0.14
Property Sub-Type Single Family Residence
Source ires
Property Description
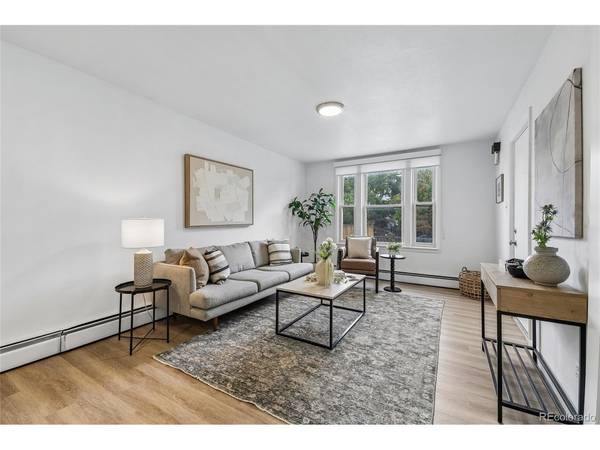
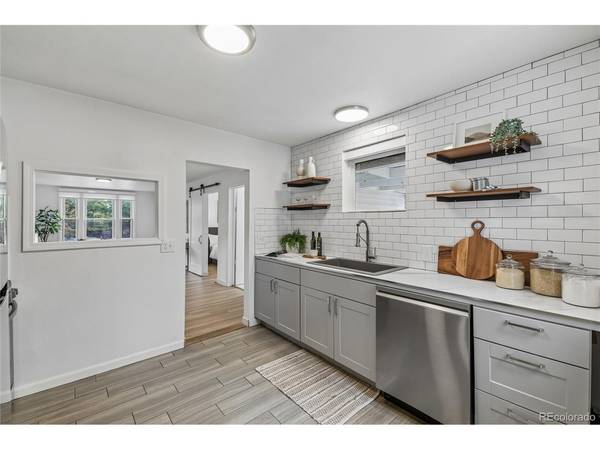
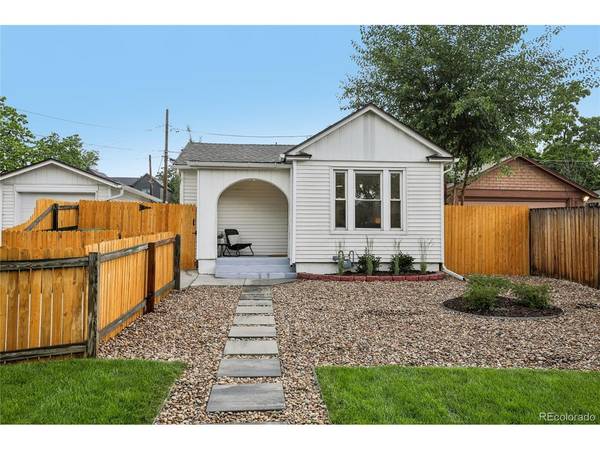
Updated 1910 cottage in the heart of Sunnyside that's genuinely move-in ready. The single-level layout keeps the living, dining, and kitchen open and connected, which makes 670 square feet feel bigger than the number suggests. The kitchen was redone with stainless appliances, clean modern finishes, and good cabinet space, and the bathroom got the same refresh. New flooring and paint throughout, plus a newer boiler so heating isn't something you'll have to think about. The primary bedroom is roomy for the footprint, with generous closet space and in-home laundry right there. What sets this one apart is the lot: fully fenced with irrigation in the front, a private patio for summer nights, a detached one-car garage currently used as a workshop, a utility shed, and off-street parking. No HOA, low taxes, and U-SU-C zoning that leaves room for future expansion or an ADU (buyer to verify). Minutes to Downtown, LoHi, Tennyson, and the Highlands.
Location
State CO
County Denver
Community Sunnyside
Area Metro Denver
Direction From I-25, take the exit for 38th Ave and head west. Continue on W 38th Ave, then turn right onto N Clay St. Proceed north past W 46th Ave, and the property will be on your left.
Interior
Heating Baseboard
Cooling Ceiling Fan(s)
Appliance Dishwasher, Refrigerator, Washer, Dryer
Exterior
Parking Features Detached
Garage Spaces 1.0
View Y/N No
Roof Type Composition
Garage Yes
Building
Lot Description House Faces East
Sewer Public Sewer
Water Public
Level or Stories One
Structure Type Frame,Vinyl Siding,Other
New Construction false
Schools
Elementary Schools Trevista At Horace Mann
Middle Schools Strive Sunnyside
High Schools Denver District 1
School District Denver District 1
Others
Acceptable Financing Cash, Conventional, FHA, VA
Listing Terms Cash, Conventional, FHA, VA
Read Less Info
Want to know what your home might be worth? Contact us for a FREE valuation!

Our team is ready to help you sell your home for the highest possible price ASAP

NEARBY SCHOOLS & BUSINESSES
