





GET MORE INFORMATION
$ 609,000
$ 625,000 2.6%
5 Beds
4 Baths
2,724 SqFt
$ 609,000
$ 625,000 2.6%
5 Beds
4 Baths
2,724 SqFt
Key Details
Sold Price $609,000
Property Type Single Family Home
Sub Type Single Family Residence
Listing Status Sold
Purchase Type For Sale
Square Footage 2,724 sqft
Subdivision Martindale
MLS Listing ID IRE9089196
Sold Date 08/28/26
Style Contemporary
Bedrooms 5
Full Baths 2
Half Baths 1
Three Quarter Bath 1
HOA Y/N No
Year Built 1964
Annual Tax Amount $4,905
Tax Year 2025
Lot Size 8,276 Sqft
Acres 0.19
Property Sub-Type Single Family Residence
Source ires
Property Description
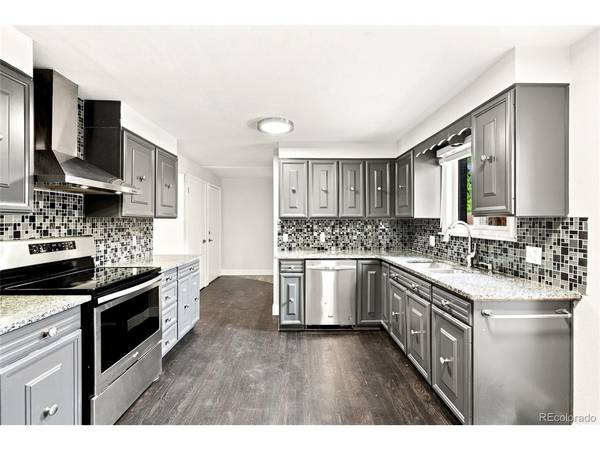
The upper level features three spacious bedrooms and two full bathrooms, including a generous primary suite with a private ensuite bath and oversized closets. Fresh interior paint creates a bright, welcoming atmosphere throughout.
The main level offers multiple living spaces centered around a cozy fireplace, making it equally suited for entertaining, relaxing, working from home, or even creating an additional bedroom if your needs change.
The finished basement expands the home's versatility with two additional bedrooms, a full bathroom, a spacious recreation room with brand new carpet, and a dedicated laundry area. Whether you're looking for guest accommodations, home offices, workout rooms, creative spaces, or simply extra room for family and friends, the lower level offers the flexibility to fit your lifestyle.
Step outside to enjoy the covered patio with attractive stamped concrete overlooking a fully fenced yard that's perfect for pets, play, gardening, or entertaining beneath mature trees. The attached two car garage plus four additional off street parking spaces provide exceptional convenience.
With no HOA, no metro district, and an unbeatable Lakewood location just minutes from Belmar, Downtown Denver, shopping, dining, parks, and the foothills, this home offers a lifestyle that's as convenient as it is versatile.
Location
State CO
County Jefferson
Community Martindale
Area Metro Denver
Rooms
Family Room 1
Basement Partially Finished, Slab, Built-In Radon, Radon Test Available
Interior
Heating Hot Water
Cooling Evaporative Cooling
Fireplaces Type Family Room, One
Appliance Dishwasher, Refrigerator, Washer, Dryer, Disposal, Fire Alarm
Exterior
Exterior Feature Oversized Garage
Parking Features Attached
Garage Spaces 2.0
Utilities Available Electricity Available
View Y/N No
Roof Type Composition
Porch Patio
Garage Yes
Building
Lot Description Sloping Lot
Sewer Public Sewer
Water City
Architectural Style Contemporary
Level or Stories Two
Structure Type Brick,Vinyl Siding,Concrete
New Construction false
Schools
Elementary Schools Deane
Middle Schools Alameda Int'L
High Schools Jefferson Dist R-1
School District Jefferson Dist R-1
Others
Acceptable Financing Cash, Conventional, FHA
Listing Terms Cash, Conventional, FHA
Special Listing Condition Private Owner

NEARBY SCHOOL & BUSINESS