
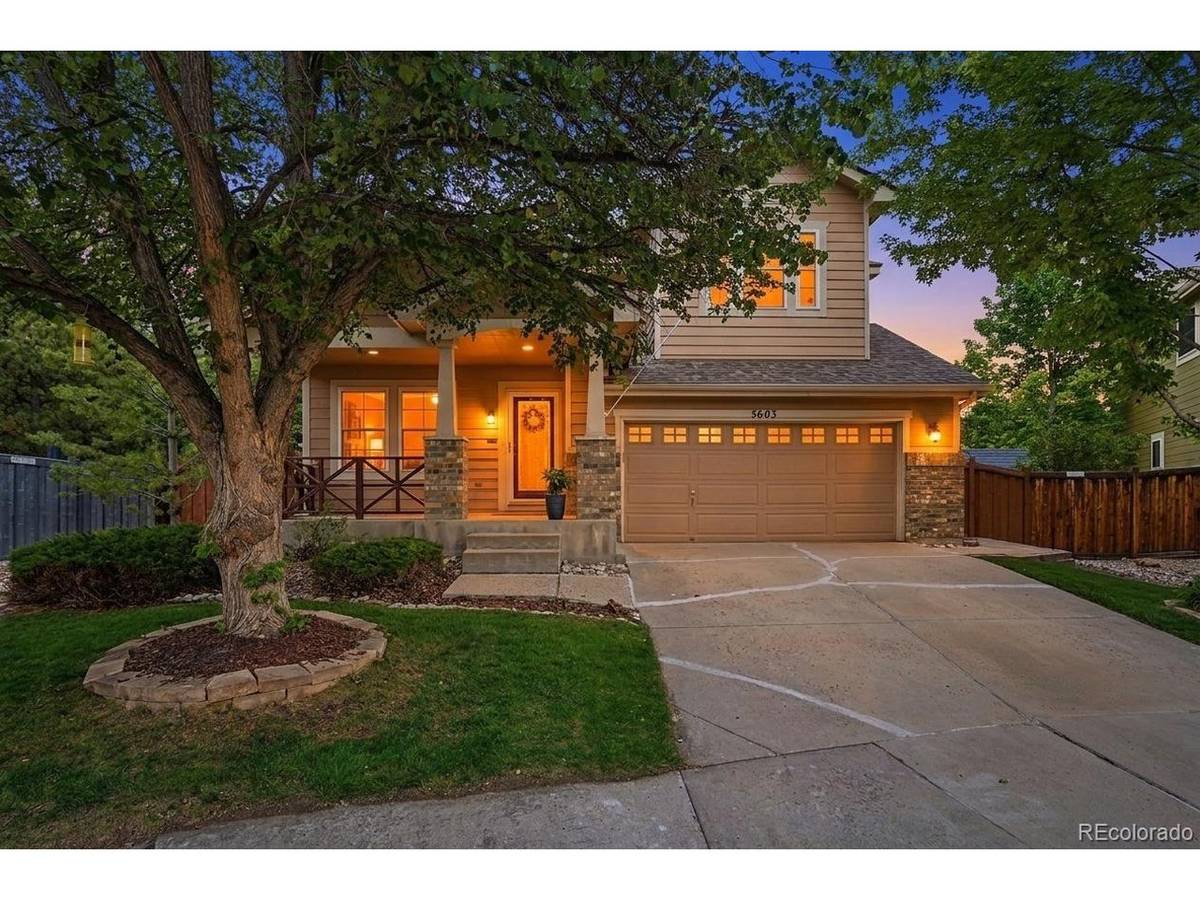



GET MORE INFORMATION
$ 805,000
$ 826,200 2.6%
4 Beds
4 Baths
3,014 SqFt
$ 805,000
$ 826,200 2.6%
4 Beds
4 Baths
3,014 SqFt
Key Details
Sold Price $805,000
Property Type Single Family Home
Sub Type Single Family Residence
Listing Status Sold
Purchase Type For Sale
Square Footage 3,014 sqft
Subdivision Villages At Raccoon Creek
MLS Listing ID IRE8787264
Sold Date 08/20/26
Bedrooms 4
Full Baths 3
Half Baths 1
HOA Fees $85/mo
HOA Y/N Yes
Year Built 1997
Annual Tax Amount $6,532
Tax Year 2025
Lot Size 8,276 Sqft
Acres 0.19
Property Sub-Type Single Family Residence
Source ires
Property Description
A dramatic two-story foyer welcomes you inside, flanked by formal living and dining rooms that create an impressive first impression. The beautifully appointed kitchen features slab granite countertops, a glass tile backsplash, stainless steel appliances, a gas range, abundant cabinetry, and a large center island. The kitchen opens seamlessly to the inviting family room with expansive windows and a cozy fireplace accented by an upgraded marble tile surround.
The spacious primary suite is a true retreat, accessed through double doors and complete with a luxurious five-piece bath featuring dual vanities, a soaking tub, walk-in shower, and generous walk-in closet. Three additional bedrooms and well-appointed baths provide plenty of space for family and guests.
The finished basement is designed for entertaining with a home theater, wet bar, full bath, and a versatile flex room perfect for a game room, fitness area, home office, or guest space.
Step outside to your private backyard oasis featuring mature trees, extensive colored concrete, brick walkways, a built-in concrete bar, hot tub, and multiple seating areas ideal for relaxing or hosting gatherings.
Grant Ranch offers one of the South Metro area's most desirable lifestyles with exclusive access to a private lake, marina, boating, community pool, tennis courts, clubhouse, parks, scenic trails, and year-round neighborhood events. Combining exceptional amenities, an unbeatable location, and a beautifully updated home, this is a rare opportunity to enjoy Colorado living at its best.
Location
State CO
County Denver
Community Villages At Raccoon Creek
Area Metro Denver
Zoning R-1
Rooms
Family Room 1
Basement Full, Unfinished
Interior
Interior Features Eat-in Kitchen, Cathedral Ceiling(s), Walk-In Closet(s), Kitchen Island
Heating Forced Air
Cooling Central Air, Ceiling Fan(s)
Fireplaces Type Gas, Gas Log, Family Room, One
Appliance Dishwasher, Microwave, Disposal, Fire Alarm
Exterior
Parking Features Attached
Garage Spaces 2.0
Fence Fenced
Community Features Clubhouse, Pool
Utilities Available Electricity Available, Cable Available
View Y/N No
Roof Type Composition
Porch Patio
Garage Yes
Building
Lot Description Level, House Faces East, Paved, Gutters
Sewer Public Sewer
Water City
Level or Stories Two
Structure Type Frame,Brick
New Construction false
Schools
Elementary Schools Grant Ranch E-8
Middle Schools Grant Ranch E-8
High Schools Denver District 1
School District Denver District 1
Others
Acceptable Financing Cash, Conventional, FHA, VA
Listing Terms Cash, Conventional, FHA, VA
Special Listing Condition Private Owner

NEARBY SCHOOL & BUSINESS