

811 Yellow Jasper, Colorado Springs, CO 80921
Breeyan Edwards
Breeyan Edwards

Broker License ID: ER. 100080972

+1(970) 646-6555

GET MORE INFORMATION

Full Name
Phone*
Message
We respect your privacy! Your information WILL NOT BE SHARED, SOLD, or RENTED to anyone, for any reason outside the course of normal real estate exchange. By submitting, you agree to our Terms of Use and Privacy Policy.

$ 465,000

$ 465,000

Est. payment | /mo

3 Beds

3 Baths

2,316 SqFt


$ 465,000

$ 465,000

Est. payment | /mo

3 Beds

3 Baths

2,316 SqFt

Key Details

Sold Price $465,000

Property Type Townhouse

Sub Type Townhouse

Listing Status Sold

Purchase Type For Sale

Square Footage 2,316 sqft

Subdivision Northgate Estates

MLS Listing ID IRE8565490

Sold Date 08/24/26

Style Patio Home

Bedrooms 3

Full Baths 2

Half Baths 1

HOA Fees $375/mo

HOA Y/N Yes

Year Built 2016

Annual Tax Amount $2,009

Tax Year 2025

Lot Size 3,484 Sqft

Acres 0.08

Property Sub-Type Townhouse

Source ires

Property Description

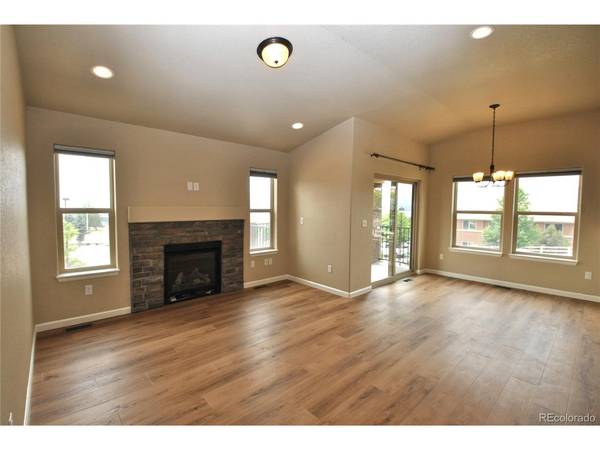
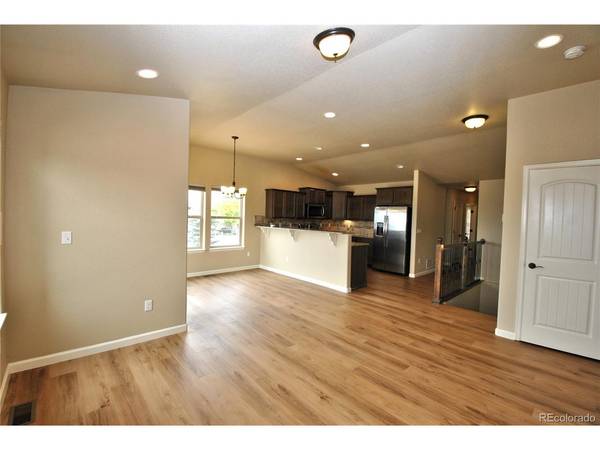
Welcome home to this move-in ready, low-maintenance patio home in the desirable Northgate area, where you'll enjoy beautiful mountain views and true main-level living. This thoughtfully designed ranch-style home features vaulted ceilings and an open-concept floor plan that creates a bright, spacious feel throughout. The well-appointed kitchen offers granite countertops, abundant cabinetry, stainless steel appliances, a breakfast bar, and an adjoining dining area. The kitchen flows seamlessly into the inviting living room, complete with a cozy gas fireplace and walk-out access to the back deck and great mountain views, perfect for relaxing or entertaining. The spacious primary suite features an en-suite bath with dual vanities, a walk-in shower, and an oversized walk-in closet. The main level also includes a convenient half bath, a non-conforming second bedroom or home office (no closet), and a laundry area with the washer and dryer included. The finished walk-out basement expands the living space with a large family room that opens to the fenced rear patio, two generously sized bedrooms each with its own walk-in closet, a full bathroom, and a substantial storage area. Additional highlights include new LVP flooring and carpet, an attached two-car garage with opener, attractive stucco and stone exterior, central air conditioning, window coverings, and a reasonable HOA that provides exceptional value by covering exterior building maintenance, lawn care, snow removal from the driveway and sidewalks, and trash service. Conveniently located near the USAFA, shopping, dining, entertainment, parks, and major commuter routes, this home is also situated within the highly regarded Academy District 20. If you're looking for comfort, convenience, and a truly maintenance-free lifestyle,

Location

State CO

County El Paso

Community Northgate Estates

Area Out Of Area

Zoning MX-N/CR

Direction From I-25 and Northgate, East on Northgate, L on Northgate Estates Drive, R on Peridot, L on Yellow Jasper

Rooms

Family Room 1

Basement Partially Finished, Walk-Out Access

Interior

Interior Features Eat-in Kitchen, Walk-In Closet(s)

Heating Forced Air

Cooling Central Air, Ceiling Fan(s)

Fireplaces Type Gas, Living Room

Appliance Dishwasher, Refrigerator, Washer, Dryer, Microwave, Disposal

Exterior

Exterior Feature Balcony

Parking Features Attached

Garage Spaces 2.0

Utilities Available Natural Gas Available, Electricity Available

View Y/N No

Roof Type Composition

Porch Deck

Garage Yes

Building

Sewer Public Sewer

Water City

Architectural Style Patio Home

Level or Stories One

Structure Type Frame

New Construction false

Schools

Elementary Schools Antelope Trails

Middle Schools Discovery Canyon

High Schools Academy 20

School District Academy 20

Others

Acceptable Financing Cash, Conventional, FHA, VA

Listing Terms Cash, Conventional, FHA, VA

Special Listing Condition Private Owner

Information and Real Estate Services (IRES)
Listed by L. Brian Maecker

NEARBY SCHOOL & BUSINESS

Breeyan Edwards

+1(970) 646-6555

breeyan@firstcoloradorealty.com

523 St Vrain Ln, Estes Park, CO 80517, USA

GET MORE INFORMATION

Name
Phone*
Message

Go tour this home

811 Yellow Jasper