


$690,000
$699,900
1.4%For more information regarding the value of a property, please contact us for a free consultation.
4 Beds
4 Baths
3,812 SqFt
SOLD DATE : 07/29/2026
Key Details
Sold Price $690,000
Property Type Single Family Home
Sub Type Single Family Residence
Listing Status Sold
Purchase Type For Sale
Square Footage 3,812 sqft
Subdivision Vista Grande Pd Lts 18 & 19 Amd
MLS Listing ID IRE1063456
Sold Date 07/29/26
Style In-Law Area,Contemporary
Bedrooms 4
Full Baths 2
Half Baths 1
Three Quarter Bath 1
HOA Fees $90/mo
HOA Y/N Yes
Year Built 2013
Annual Tax Amount $4,172
Tax Year 2025
Lot Size 0.380 Acres
Acres 0.38
Property Sub-Type Single Family Residence
Source ires
Property Description
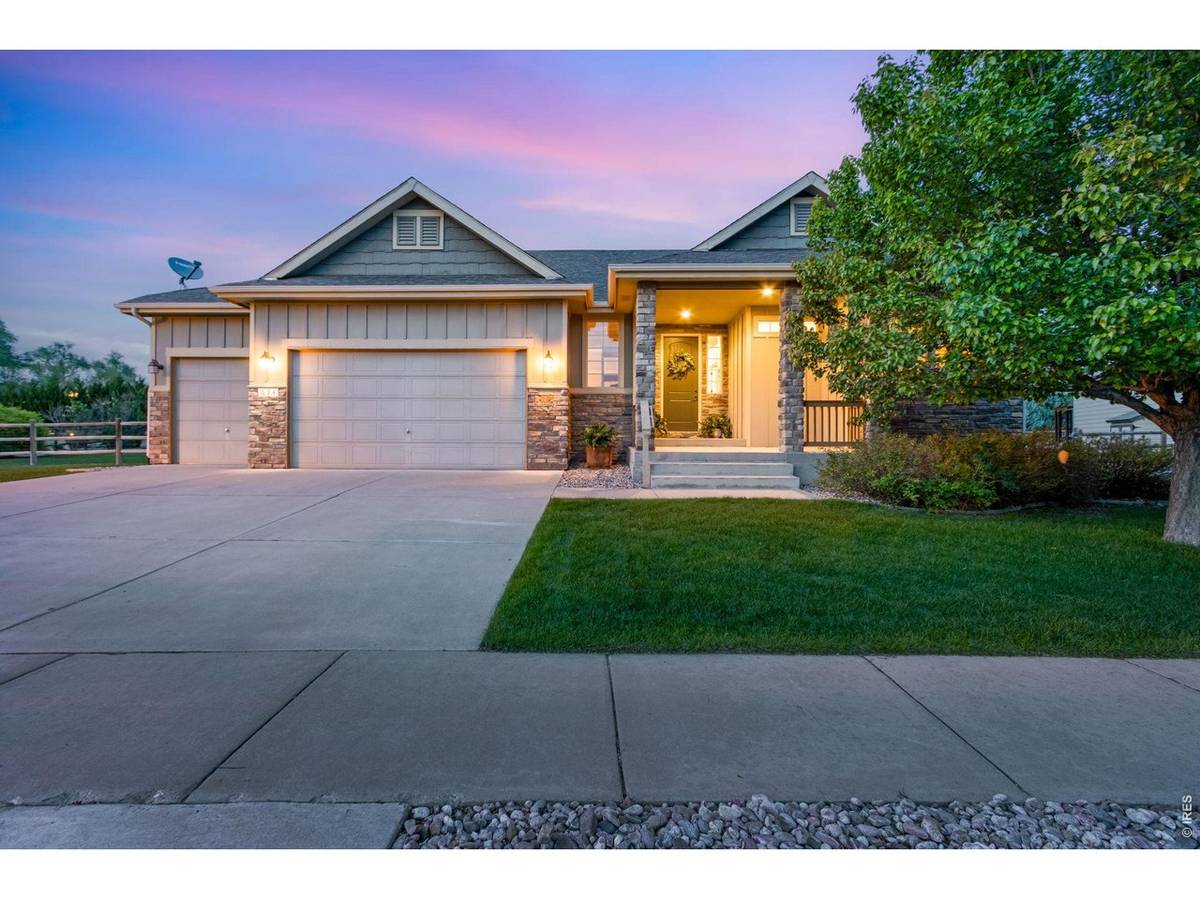
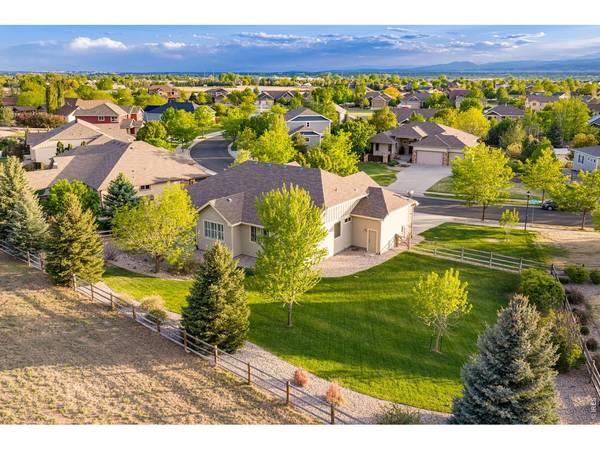
Experience why Fort Collins, Colorado is consistently ranked among America's top places to live and retire. Minutes from CSU, shopping, dining, breweries, entertainment, parks, trails, and endless outdoor recreation, with Old Town Fort Collins only a short drive away. E-mail brokers for a detailed list of features, floor plan or to show. NO Metro Tax, LOW HOA, and built in 2013. This ranch style home is situated on a hard-to-find .38-acre lot backing to open space with southwest exposure for natural sunlight and snowmelt. Interior features include hardwood floors, white trim, rounded corners, plantation shutters, French doors, corner gas fireplace, open kitchen with granite slab countertops, knotty alder cabinetry, center island, pantry, full tile backsplash, and all stainless-steel appliances included. Spacious primary suite features a retreat, walk-in closet with built-ins, and luxurious 5-piece bath with split vanities. Finished basement offers 8' ceilings, engineered silent flooring system, large family room, spacious bedrooms, 3/4 bath, rough-in for future bath, and large storage/shop or gym area. Additional upgrades include central air conditioning, Carrier high-efficiency furnace, humidifier, oversized insulated and drywalled 3-car garage, covered front and back patios, fenced and cross-fenced yard, upgraded light fixtures, hot tub pre-wire, and basement egress window covers. Property allows for an approximate 800 square foot RV/boat garage addition. VA Assumable loan: $642,000 balance with a 5.25% interest rate.
Location
State CO
County Larimer
Community Vista Grande Pd Lts 18 & 19 Amd
Area Fort Collins
Zoning RES
Rooms
Family Room 1
Basement Full, Partially Finished, Radon Unknown
Interior
Interior Features Eat-in Kitchen, Separate Dining Room, Cathedral Ceiling(s), Open Floorplan, Pantry, Walk-In Closet(s), Washer/Dryer Hookup, Kitchen Island, High Ceilings, Crown Molding, Split Bedroom Plan
Heating Forced Air, 2 or more Heat Sources, Humidity Control
Cooling Central Air, Ceiling Fan(s)
Flooring Wood
Fireplaces Type Gas, Gas Log, Living Room, Family Room, Great Room
Appliance Electric Range, Self Cleaning Oven, Dishwasher, Refrigerator, Washer, Dryer, Microwave, Disposal, Fire Alarm
Exterior
Exterior Feature Sprinkler System, >8' Garage Door, Oversized Garage
Parking Features Garage Door Opener, RV Access/Parking, Attached
Garage Spaces 3.0
Fence Fenced, Wood, Other, Wire
Community Features Playground, Park, Trail(s)
Utilities Available Natural Gas Available, Electricity Available, Cable Available, Satellite Avail, High Speed Avail
View Y/N No
Roof Type Composition
Improvements No
Porch Patio
Garage Yes
Building
Lot Description Evergreen Trees, Deciduous Trees, Level, Abuts Public Open Space, House Faces South, House/Lot Faces SW, City Limits, Paved, Curbs, Gutters, Sidewalks, Street Light, Fire Hydrant within 500 Feet
Sewer Public Sewer
Water City
Architectural Style In-Law Area, Contemporary
Level or Stories One
Structure Type Frame,Stone
New Construction false
Schools
Elementary Schools Timnath
Middle Schools Timnath Middle-High School
High Schools Poudre
School District Poudre
Others
HOA Fee Include Common Amenities,Management
Acceptable Financing Cash, Conventional, FHA, VA, Assumable
Listing Terms Cash, Conventional, FHA, VA, Assumable
Special Listing Condition Private Owner
Read Less Info
Want to know what your home might be worth? Contact us for a FREE valuation!

Our team is ready to help you sell your home for the highest possible price ASAP

NEARBY SCHOOLS & BUSINESSES
