
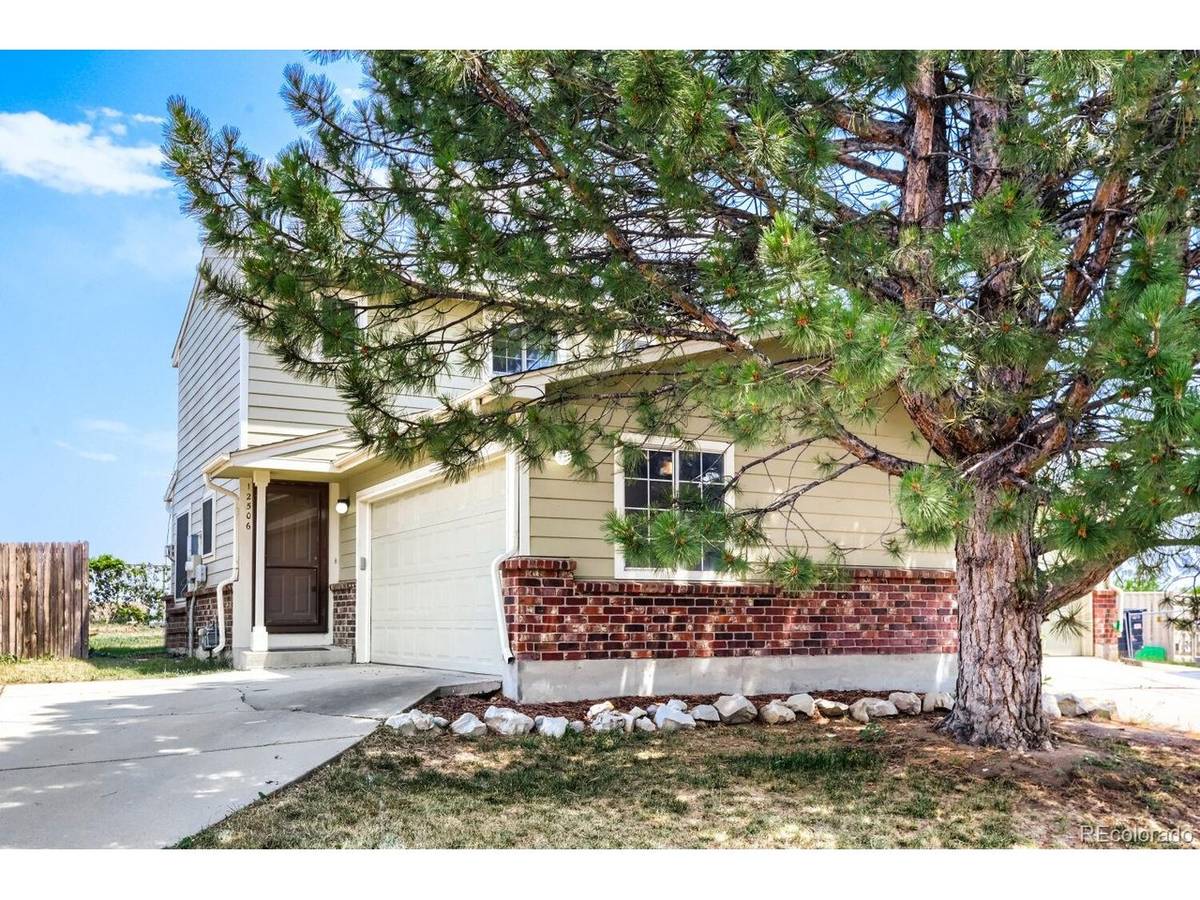

12506 Forest, Thornton, CO 80241
REQUEST A TOUR If you would like to see this home without being there in person, select the "Virtual Tour" option and your agent will contact you to discuss available opportunities.
In-PersonVirtual Tour
$ 375,000
Est. payment | /mo

2 Beds

2 Baths

1,000 SqFt


Save
$ 375,000
Est. payment | /mo
Save

2 Beds

2 Baths

1,000 SqFt

Key Details

Property Type Townhouse

Sub Type Townhouse

Listing Status Active

Purchase Type For Sale

Square Footage 1,000 sqft

Subdivision Deer Run

MLS Listing ID IRE6488556

Bedrooms 2

Full Baths 1

Half Baths 1

HOA Fees $253/mo

HOA Y/N Yes

Year Built 1985

Annual Tax Amount $2,144

Tax Year 2024

Lot Size 3,920 Sqft

Acres 0.09

Property Sub-Type Townhouse

Source ires

Property Description

1-YEAR INTEREST RATE BUY DOWN covered by qualified lender available as an added incentive on this move-in ready home. This completely remodeled home includes new flooring, new countertops, custom cabinetry and updated lighting. The improvements go beyond the finishes with a new furnace, newer water heater and Andersen windows adding even more confidence. Why buy a home that still needs updating when the work has already been done for you? One of this home's best features is outside: no rear neighbors. The property backs to school grounds overlooking the track and field, giving you a more open setting than you might expect in this convenient Thornton location. You'll also have easy access to nearby trails, the lake and nature preserve. This home makes smart use of its space while eliminating many of the expensive projects buyers typically inherit after closing. Come see what makes 12506 Forest Drive different!

Location

State CO

County Adams

Community Deer Run

Area Metro Denver

Zoning PUD

Direction From Colorado Blvd, head east on 128th Ave, right on Fairfax St into the neighborhood, left on Forest St, left on Forest Dr. Property will be on your left.

Rooms

Basement Crawl Space

Interior

Heating Forced Air

Fireplaces Type Gas, Living Room, One

Appliance Dishwasher, Refrigerator, Disposal

Exterior

Parking Features Attached

Garage Spaces 2.0

Fence Fenced

Community Features Park

View Y/N No

Roof Type Composition

Porch Patio

Garage Yes

Building

Lot Description House Faces West

Sewer Public Sewer

Water Public

Level or Stories Two

Structure Type Frame

New Construction false

Schools

Elementary Schools Skyview

Middle Schools Shadow Ridge

High Schools Adams Co. Dist 12

School District Adams Co. Dist 12

Others

HOA Fee Include Exterior Maintenance

Acceptable Financing Cash, Conventional, VA, 1031 Exchange

Listing Terms Cash, Conventional, VA, 1031 Exchange

Special Listing Condition Private Owner

Information and Real Estate Services (IRES)
Listed by Robbin Merta

NEARBY SCHOOL & BUSINESS

Breeyan Edwards

+1(970) 646-6555

breeyan@firstcoloradorealty.com

523 St Vrain Ln, Estes Park, CO 80517, USA

GET MORE INFORMATION

Name
Phone*
Message

Go tour this home

12506 Forest