

4100 Albion #1118, Denver, CO 80216
Breeyan Edwards
Breeyan Edwards

Broker License ID: ER. 100080972

+1(970) 646-6555

GET MORE INFORMATION

Full Name
Phone*
Message
We respect your privacy! Your information WILL NOT BE SHARED, SOLD, or RENTED to anyone, for any reason outside the course of normal real estate exchange. By submitting, you agree to our Terms of Use and Privacy Policy.

$ 545,000

$ 550,000 0.9%

Est. payment | /mo

2 Beds

3 Baths

2,241 SqFt


$ 545,000

$ 550,000 0.9%

Est. payment | /mo

2 Beds

3 Baths

2,241 SqFt

Key Details

Sold Price $545,000

Property Type Single Family Home

Sub Type Single Family Residence

Listing Status Sold

Purchase Type For Sale

Square Footage 2,241 sqft

Subdivision Park Hill

MLS Listing ID IRE4084185

Sold Date 09/16/26

Bedrooms 2

Full Baths 1

Half Baths 1

Three Quarter Bath 1

HOA Fees $278/mo

HOA Y/N Yes

Year Built 2015

Annual Tax Amount $3,153

Tax Year 2025

Lot Size 2,178 Sqft

Acres 0.05

Property Sub-Type Single Family Residence

Source ires

Property Description

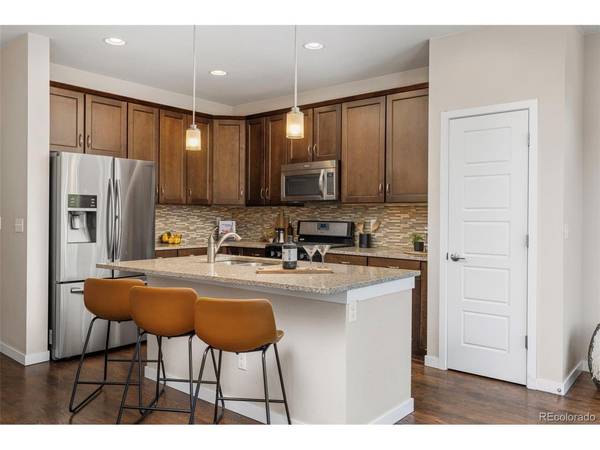
ASSUMABLE LOAN!!! Call agent for details. Fully detached home in Park Hill Village, with front patio and large back deck, fronts to courtyard, 2 car attached garage with additional offstreet/covered parking. Lower level finished bonus room for gym/storage, whatev. On the main level, full hardwood floors, front living room/office with gas fireplace, open gourmet kitchen with stainless steel appliances including gas range, tile backsplash, island, granite counters and pantry, opens to living space and walks out to huge back deck. Upper level has large loft (optional 3rd bedroom), laundry room with washer dryer included, 2 spacious bedrooms with 2 private baths with premium counters, tile floors and finishes. Extras include Hunter Douglas window coverings, gas line for the grill, and central air conditioning. Community is conveniently located, easy to get all of Denver, out west, to the airport or wherever you may need to go... walk, bike, drive, jump on the light rail. Has pool, fitness, clubhouse and includes snow removal, trash and recycling, and all grounds maintenance - EASY FOR YOU. Be sure to check out parkhillpark.org for an update and framework of the development happening at Park Hill- parks, fields, courts, ponds, gardens and more... all right down the street. ASSUMABLE VA LOAN available for both veteran and non-veteran, contact listing agent for details.

Location

State CO

County Denver

Community Park Hill

Area Metro Denver

Zoning R-2-A

Rooms

Family Room 1

Basement Partial, Partially Finished, Slab

Interior

Interior Features Eat-in Kitchen, Pantry, Walk-In Closet(s), Kitchen Island

Heating Forced Air

Cooling Central Air

Fireplaces Type Gas, Living Room, One

Appliance Dishwasher, Refrigerator, Washer, Dryer, Microwave, Disposal, Fire Alarm

Exterior

Parking Features Attached

Garage Spaces 2.0

Community Features Clubhouse, Hot Tub, Pool, Playground, Fitness Center

Utilities Available Natural Gas Available, Electricity Available, Cable Available

View Y/N No

Roof Type Composition

Porch Patio, Deck

Garage Yes

Building

Lot Description Deciduous Trees, Level, Abuts Private Open Space, House Faces South, Paved

Sewer Public Sewer

Water City

Level or Stories Two

Structure Type Frame,Brick,Stone,Wood Siding

New Construction false

Schools

Elementary Schools Smith Renaissance

Middle Schools Dsst: Montview

High Schools Denver District 1

School District Denver District 1

Others

HOA Fee Include Trash,Snow Removal

Acceptable Financing Cash, Conventional, FHA, VA

Listing Terms Cash, Conventional, FHA, VA

Special Listing Condition Private Owner

Information and Real Estate Services (IRES)
Listed by Jennifer Stenbak

NEARBY SCHOOL & BUSINESS

Breeyan Edwards

+1(970) 646-6555

breeyan@firstcoloradorealty.com

523 St Vrain Ln, Estes Park, CO 80517, USA

GET MORE INFORMATION

Name
Phone*
Message

Go tour this home

4100 Albion #1118