


$1,120,000
$1,120,000
For more information regarding the value of a property, please contact us for a free consultation.
4 Beds
5 Baths
5,064 SqFt
SOLD DATE : 08/07/2026
Key Details
Sold Price $1,120,000
Property Type Single Family Home
Sub Type Single Family Residence
Listing Status Sold
Purchase Type For Sale
Square Footage 5,064 sqft
Subdivision Central Park Filing No. 57
MLS Listing ID IRE7844687
Sold Date 08/07/26
Bedrooms 4
Full Baths 4
Half Baths 1
HOA Fees $58/mo
HOA Y/N Yes
Year Built 2021
Annual Tax Amount $9,907
Tax Year 2025
Lot Size 4,791 Sqft
Acres 0.11
Property Sub-Type Single Family Residence
Source ires
Property Description
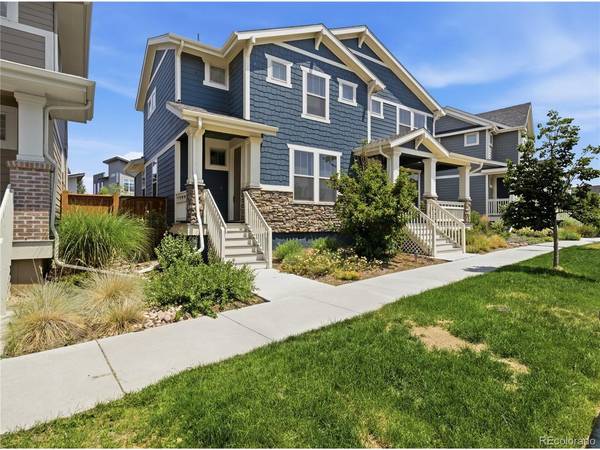
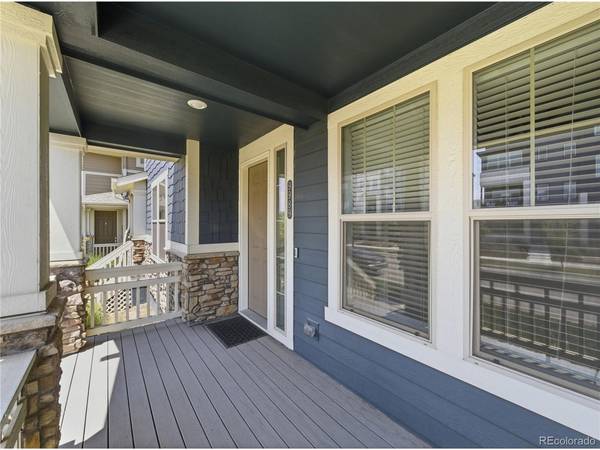
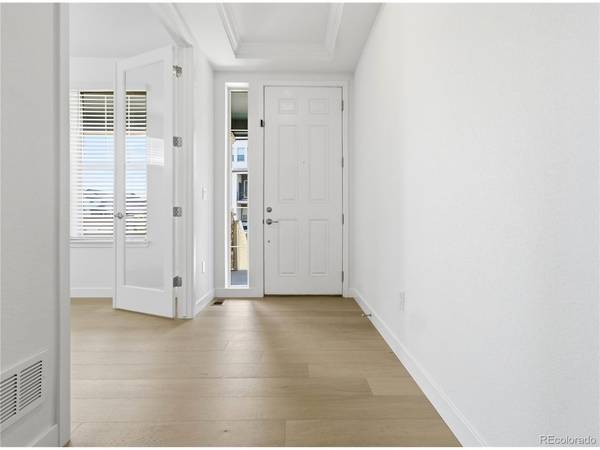
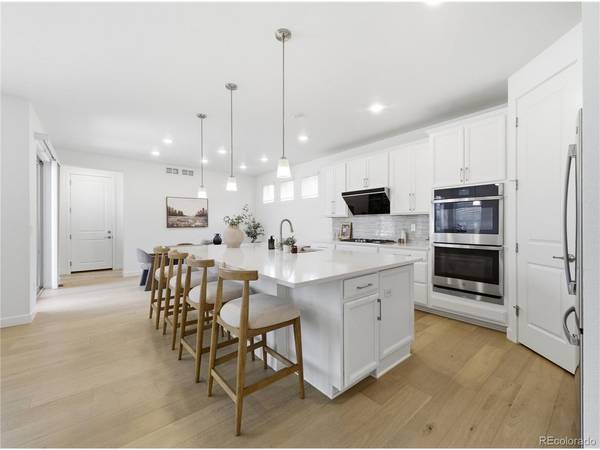
Welcome to this exceptional opportunity in the highly sought-after North Central Park neighborhood, where thoughtful design, modern upgrades, and multi-generational flexibility come together in one outstanding home. Offering 4 bedrooms, 5 bathrooms, and a 3-car garage, this meticulously maintained residence shows like new and is truly move-in ready. A standout feature is the private main-floor mother-in-law suite with its own separate exterior entrance, ideal for extended family or long-term guests. The entire main level features engineering wood flooring throughout the suite, office, gourmet kitchen, and spacious great room. Gather around the cozy gas fireplace or entertain in the chef's kitchen with an oversized quartz island, abundant cabinetry, and premium stainless steel appliances that have been impeccably maintained. Upstairs, retreat to the luxurious primary suite with a spa-inspired 5-piece bath and walk-in closet. Two additional bedrooms with private full baths, while the original fifth bedroom has been converted into a versatile loft/playroom. The existing closet remains, allowing an easy conversion back to a fifth bedroom by adding a wall and door. Plush upgraded carpet adds warmth throughout the second floor. The full unfinished basement with 9-foot ceilings offers endless potential for future expansion, including additional bedrooms, a recreation room, gym, or theater. Enjoy the large maintenance-free deck, perfect for outdoor dining and entertaining. Additional highlights include a spacious 3-car garage and a leased solar panel system that transfers to the new owner for improved energy efficiency and lower utility costs. Ideally located near top-rated schools, parks, scenic trails, pickleball courts, and Central Park's largest community pool with waterslide, this home offers an exceptional lifestyle in one of Denver's most desirable neighborhoods. Don't miss this rare opportunity to own a beautifully upgraded, move-in-ready home in North Central Park!
Location
State CO
County Denver
Community Central Park Filing No. 57
Area Metro Denver
Zoning M-RX-5
Direction By GPS
Rooms
Basement Full, Slab, Sump Pump
Interior
Interior Features Eat-in Kitchen, Open Floorplan, Jack & Jill Bathroom
Heating Forced Air
Cooling Central Air
Fireplaces Type Great Room, One
Appliance Double Oven, Dishwasher, Refrigerator, Washer, Dryer, Microwave, Disposal
Exterior
Exterior Feature Balcony
Parking Features Attached
Garage Spaces 3.0
Fence Fenced
Community Features Playground, Park, Trail(s)
Utilities Available Natural Gas Available, Electricity Available
View Y/N No
Roof Type Composition
Porch Patio
Garage Yes
Building
Lot Description House Faces South
Sewer Public Sewer
Water City
Level or Stories Two
Structure Type Frame,Brick,Composition
New Construction false
Schools
Elementary Schools Inspire
Middle Schools Denver Green
High Schools Denver District 1
School District Denver District 1
Others
HOA Fee Include Trash,Snow Removal
Acceptable Financing Cash, Conventional
Listing Terms Cash, Conventional
Special Listing Condition Private Owner
Read Less Info
Want to know what your home might be worth? Contact us for a FREE valuation!

Our team is ready to help you sell your home for the highest possible price ASAP

NEARBY SCHOOLS & BUSINESSES
