
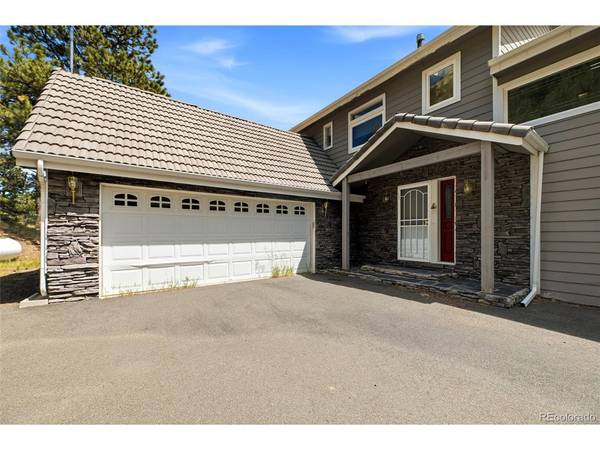

34086 Cactus, Evergreen, CO 80439
Breeyan Edwards
Breeyan Edwards

Broker License ID: ER. 100080972

+1(970) 646-6555

GET MORE INFORMATION

Full Name
Phone*
Message
We respect your privacy! Your information WILL NOT BE SHARED, SOLD, or RENTED to anyone, for any reason outside the course of normal real estate exchange. By submitting, you agree to our Terms of Use and Privacy Policy.

$ 965,000

$ 1,070,000 9.8%

Est. payment | /mo

3 Beds

3 Baths

4,465 SqFt


$ 965,000

$ 1,070,000 9.8%

Est. payment | /mo

3 Beds

3 Baths

4,465 SqFt

Key Details

Sold Price $965,000

Property Type Single Family Home

Sub Type Single Family Residence

Listing Status Sold

Purchase Type For Sale

Square Footage 4,465 sqft

Subdivision Greystone Estates

MLS Listing ID IRE9298661

Sold Date 07/27/26

Bedrooms 3

Full Baths 2

Three Quarter Bath 1

HOA Y/N No

Year Built 1989

Annual Tax Amount $7,116

Tax Year 2025

Lot Size 5.020 Acres

Acres 5.02

Property Sub-Type Single Family Residence

Source ires

Property Description

Nestled among the towering pines in the heart of Evergreen, this beautiful 3-bedroom, 3-bath mountain retreat offers breathtaking mountain views and the peaceful Colorado lifestyle you've been dreaming of. The inviting floor plan is filled with natural light and showcases the surrounding scenery from the main living spaces. The chef's kitchen features stainless steel appliances, a large center island, abundant cabinetry, and plenty of space for entertaining or everyday living. The spacious primary suite provides a private retreat, while the unfinished walk-out basement offers endless possibilities to add a recreation room, home theater, guest suite, or additional living space. Relax on the deck and enjoy the fresh mountain air, abundant wildlife, and spectacular sunsets. Conveniently located just minutes from Evergreen's charming downtown, hiking and biking trails, shopping, dining, and year-round outdoor recreation, this home perfectly combines mountain serenity with everyday convenience. Buyer to verify SF, tax, Schools, heating system and well information.

Location

State CO

County Jefferson

Community Greystone Estates

Area Suburban Mountains

Zoning SR-2

Direction See mapquest

Rooms

Family Room 1

Basement Walk-Out Access

Interior

Interior Features Eat-in Kitchen, Cathedral Ceiling(s), Open Floorplan, Walk-In Closet(s), Kitchen Island

Heating Hot Water

Fireplaces Type Family Room, One

Appliance Dishwasher, Refrigerator, Washer, Dryer, Microwave

Exterior

Exterior Feature Balcony

Parking Features Attached

Garage Spaces 2.0

View Y/N No

Roof Type Tile

Porch Patio, Deck

Garage Yes

Building

Lot Description Deciduous Trees, Abuts Private Open Space

Sewer Septic Tank

Level or Stories Two

Structure Type Wood Siding,Moss Rock

New Construction false

Schools

Elementary Schools Wilmot

Middle Schools Evergreen

High Schools Jefferson Dist R-1

School District Jefferson Dist R-1

Others

Acceptable Financing Cash, Conventional, FHA

Listing Terms Cash, Conventional, FHA

Special Listing Condition HUD Owned

Information and Real Estate Services (IRES)
Listed by Kimberly Pitaniello

NEARBY SCHOOL & BUSINESS

Breeyan Edwards

+1(970) 646-6555

breeyan@firstcoloradorealty.com

523 St Vrain Ln, Estes Park, CO 80517, USA

GET MORE INFORMATION

Name
Phone*
Message

Go tour this home

34086 Cactus