


5389 S Quatar, Aurora, CO 80015
Breeyan Edwards
Breeyan Edwards

Broker License ID: ER. 100080972

+1(970) 646-6555

GET MORE INFORMATION

Full Name
Phone*
Message
We respect your privacy! Your information WILL NOT BE SHARED, SOLD, or RENTED to anyone, for any reason outside the course of normal real estate exchange. By submitting, you agree to our Terms of Use and Privacy Policy.

$ 435,000

$ 425,000 2.4%

Est. payment | /mo

3 Beds

3 Baths

1,515 SqFt


$ 435,000

$ 425,000 2.4%

Est. payment | /mo

3 Beds

3 Baths

1,515 SqFt

Key Details

Sold Price $435,000

Property Type Townhouse

Sub Type Townhouse

Listing Status Sold

Purchase Type For Sale

Square Footage 1,515 sqft

Subdivision Trail Ridge

MLS Listing ID IRE6557850

Sold Date 08/13/26

Bedrooms 3

Full Baths 2

Half Baths 1

HOA Fees $195/mo

HOA Y/N Yes

Year Built 2001

Annual Tax Amount $3,561

Tax Year 2024

Lot Size 4,791 Sqft

Acres 0.11

Property Sub-Type Townhouse

Source ires

Property Description

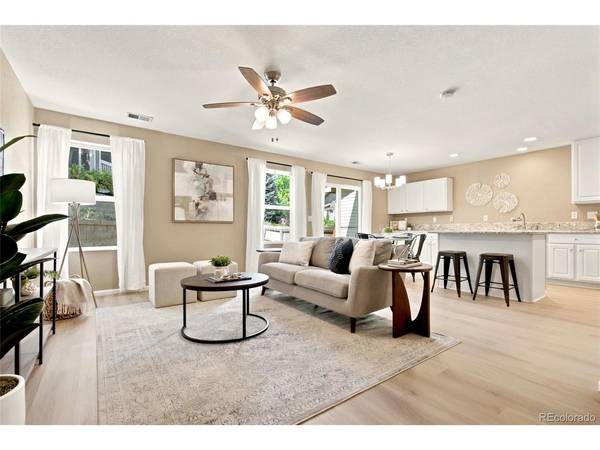
MOVE-IN READY! Don't miss this beautifully updated 3-bedroom, 3-bathroom home situated on an oversized corner lot with an expansive front yard and private backyard! Fresh updates throughout include brand-new carpet, new luxury laminate flooring across the main level, fresh interior paint, and lighting updates, making this home truly turnkey. The bright kitchen features crisp white cabinetry, stainless steel appliances, and plenty of storage, with all appliances-including the washer and dryer-staying with the home. The functional main floor offers an open and inviting layout, complete with a convenient powder bath for guests. Upstairs, the spacious primary retreat boasts two walk-in closets and a private en suite bathroom. Two additional generously sized bedrooms and a full bathroom provide plenty of room for family, guests, or a home office. The two car attached garage adds convenience for cars and storage. Ideally located near neighborhood parks and playgrounds, this home also offers easy access to Southlands Mall, C-470, Denver International Airport, miles of trails, and an abundance of shopping and dining options. Located within the highly sought-after Cherry Creek School District, this is a wonderful opportunity to enjoy comfort, convenience, and an exceptional location.

Location

State CO

County Arapahoe

Community Trail Ridge

Area Metro Denver

Direction Use GPS

Rooms

Basement Crawl Space

Interior

Interior Features Eat-in Kitchen, Open Floorplan, Walk-In Closet(s), Kitchen Island

Heating Forced Air, Humidity Control

Cooling Central Air, Ceiling Fan(s)

Appliance Dishwasher, Refrigerator, Washer, Dryer, Microwave, Disposal, Fire Alarm

Exterior

Parking Features Attached

Garage Spaces 2.0

Fence Fenced

Community Features Park

Utilities Available Electricity Available

View Y/N No

Roof Type Composition

Porch Patio

Garage Yes

Building

Lot Description Corner Lot, Paved, Gutters

Sewer Public Sewer

Water City

Level or Stories Two

Structure Type Frame,Wood Siding

New Construction false

Schools

Elementary Schools Antelope Ridge

Middle Schools Thunder Ridge

High Schools Cherry Creek 5

School District Cherry Creek 5

Others

HOA Fee Include Trash,Exterior Maintenance,Insurance

Acceptable Financing Cash, Conventional, FHA, VA

Listing Terms Cash, Conventional, FHA, VA

Special Listing Condition Private Owner

Information and Real Estate Services (IRES)
Listed by Kim Jarrett

NEARBY SCHOOL & BUSINESS

Breeyan Edwards

+1(970) 646-6555

breeyan@firstcoloradorealty.com

523 St Vrain Ln, Estes Park, CO 80517, USA

GET MORE INFORMATION

Name
Phone*
Message

Go tour this home

5389 S Quatar