



5 Beds
2 Baths
2,368 SqFt
5 Beds
2 Baths
2,368 SqFt
Open House
Sun Sep 20, 10:00am - 12:00pm
Key Details
Property Type Single Family Home
Sub Type Single Family Residence
Listing Status Active
Purchase Type For Sale
Square Footage 2,368 sqft
Subdivision Platt Park
MLS Listing ID IRE4830709
Style Tudor
Bedrooms 5
Full Baths 2
HOA Y/N No
Year Built 1938
Annual Tax Amount $4,005
Tax Year 2025
Lot Size 4,791 Sqft
Acres 0.11
Property Sub-Type Single Family Residence
Source ires
Property Description
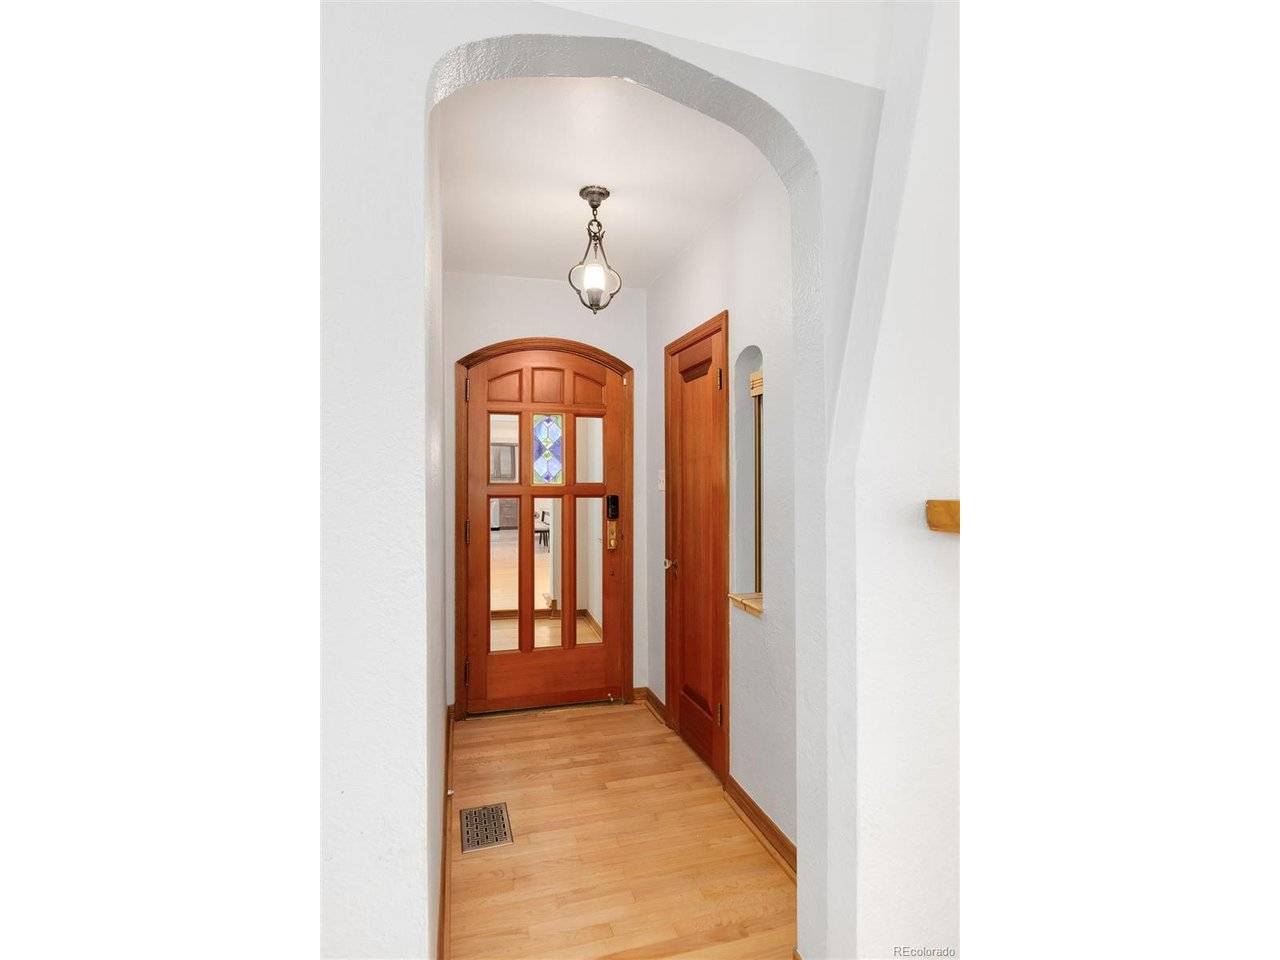
This home maintains its historic character while offering timeless modern finishes. The main level showcases beautifully refinished original hardwood floors, rich woodwork, designer lighting, and abundant natural light streaming through expansive windows and skylights. The inviting living and dining areas center around a classic fireplace with original built-in arches for your well-traveled treasures.
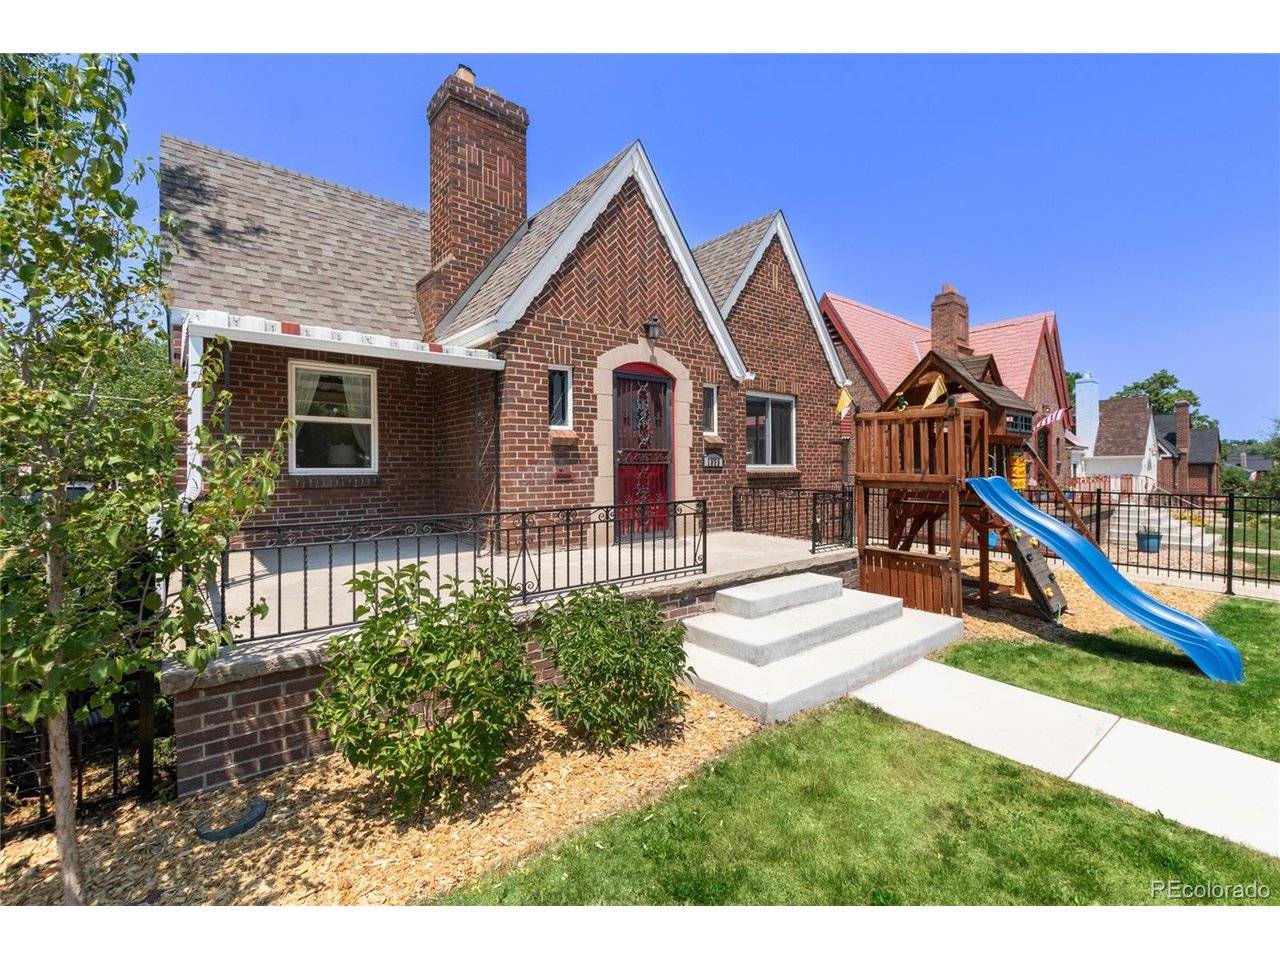
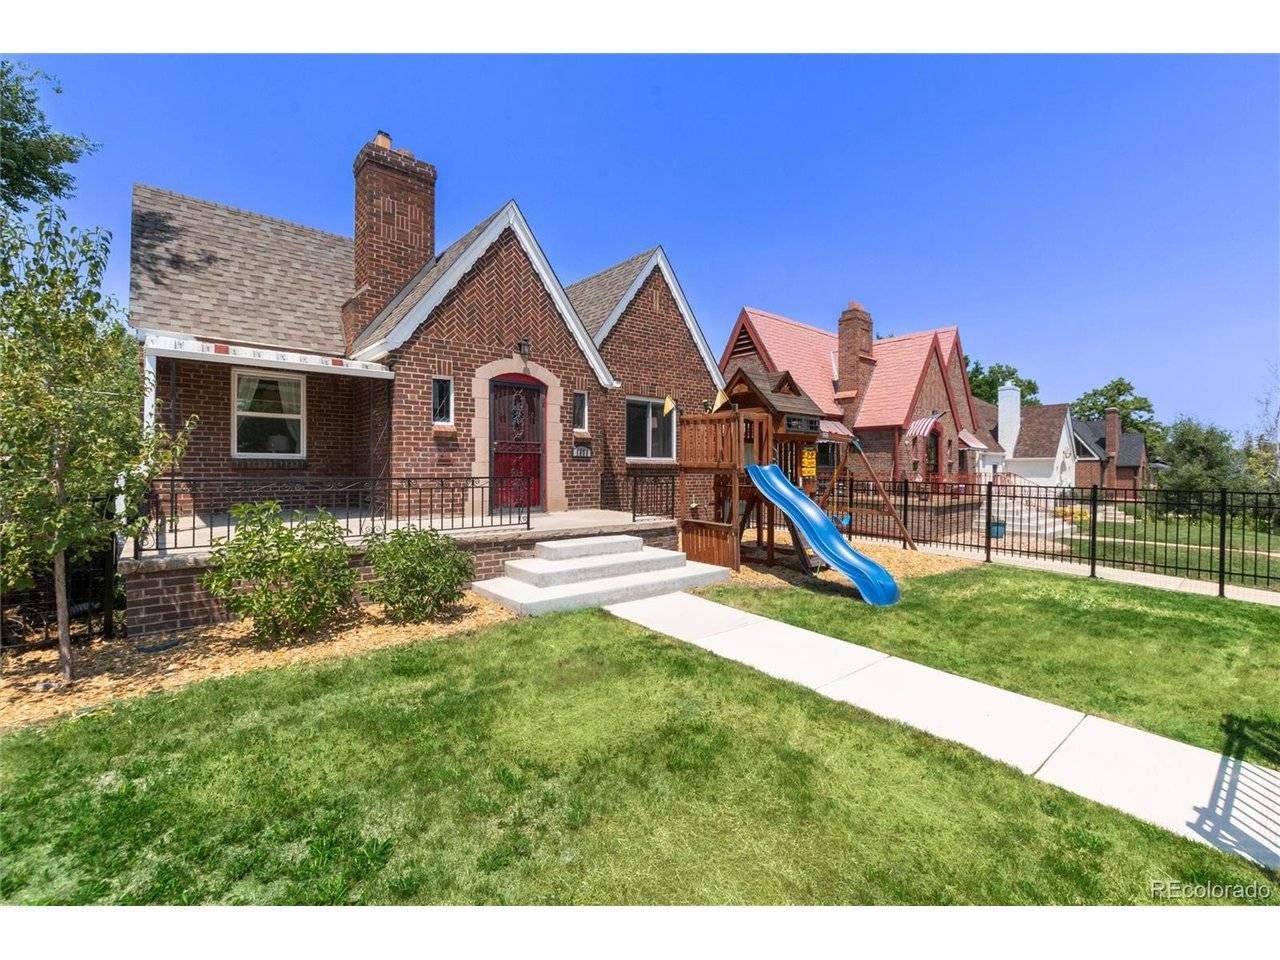
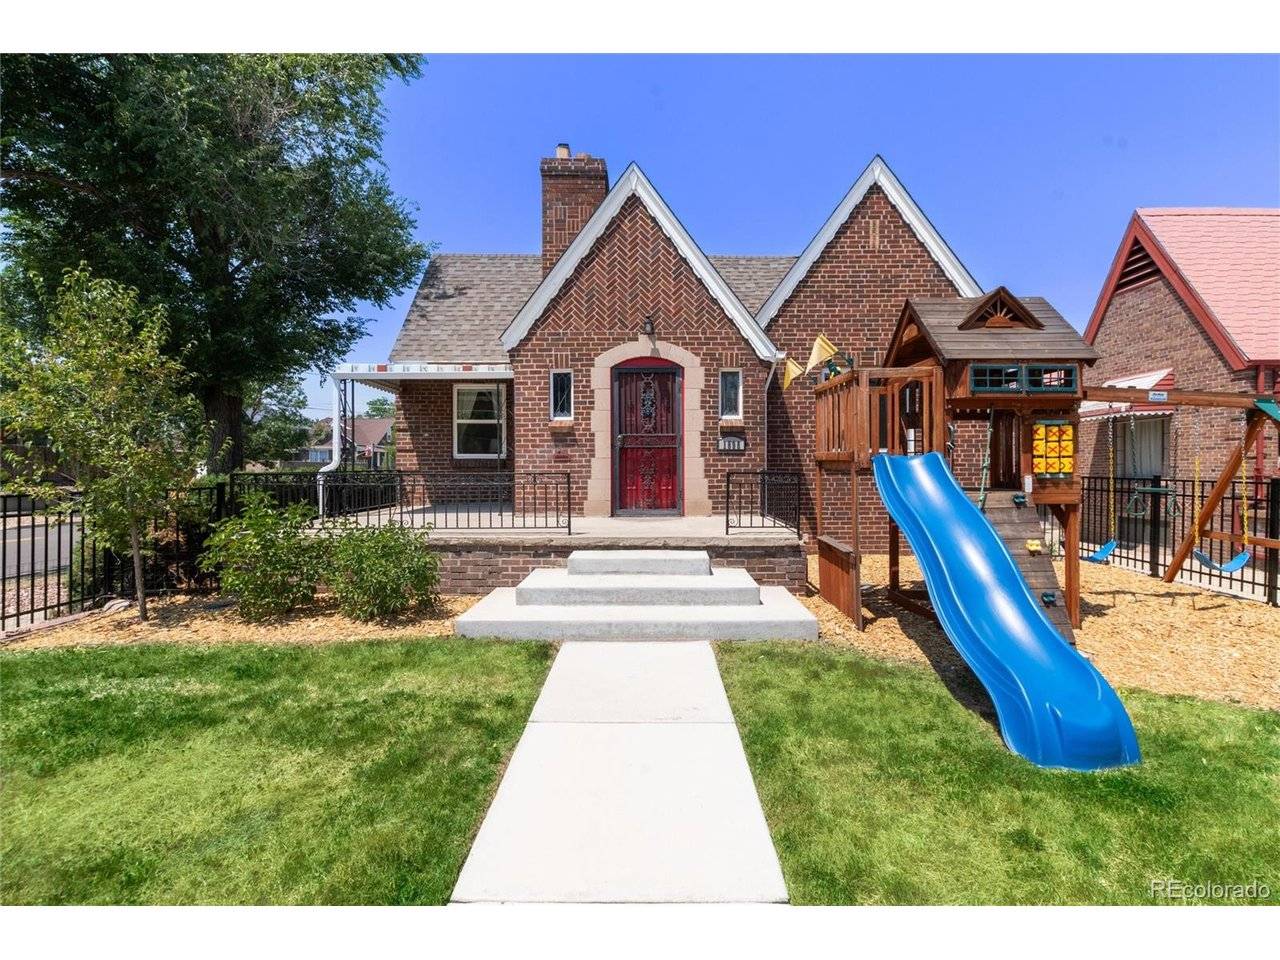
The living and dining rooms feature an open layout, so you can enjoy meals without missing conversations. The enclosed, recently renovated front yard offers a covered patio, grass area, and a playground.
The versatile lower level provides exceptional flexibility with the rare amenity of three bedrooms on one floor. The quiet primary sanctuary is complete with a fireplace, walk-in closet, and secondary closet system. The master connects directly to another large bedroom with a walk-in closet. Two additional rooms can be used as extra bedrooms, offices, play areas, fitness rooms, and more. There is also a recently added, dedicated laundry area with Electrolux appliances, an extra refrigerator, and two ample storage areas.
Renovated full bathrooms on both levels offer designer tile and sophisticated fixtures.
A covered breezeway connects the home to the detached two-car garage.
Combining timeless Tudor architecture with modern updates, award-winning local schools, and an unbeatable location in the heart of Platt Park, this home offers the very best of Denver living.
Location
State CO
County Denver
Community Platt Park
Area Metro Denver
Zoning U-SU-C
Rooms
Basement Partially Finished, Slab
Interior
Interior Features Eat-in Kitchen, Walk-In Closet(s)
Heating Forced Air
Cooling Central Air, Ceiling Fan(s)
Fireplaces Type Two or More, Living Room, Basement
Appliance Dishwasher, Refrigerator, Washer, Dryer, Disposal, Fire Alarm
Exterior
Parking Features Detached
Garage Spaces 2.0
Fence Fenced
Community Features Playground
Utilities Available Natural Gas Available
View Y/N No
Roof Type Composition
Porch Patio
Garage Yes
Building
Lot Description Level, House Faces East, Paved
Sewer Public Sewer
Water City
Architectural Style Tudor
Level or Stories One
Structure Type Brick
New Construction false
Schools
Elementary Schools Asbury
Middle Schools Grant
High Schools Denver District 1
School District Denver District 1
Others
Acceptable Financing Cash, Conventional, FHA, VA
Listing Terms Cash, Conventional, FHA, VA
Special Listing Condition Private Owner

NEARBY SCHOOL & BUSINESS