





4 Beds
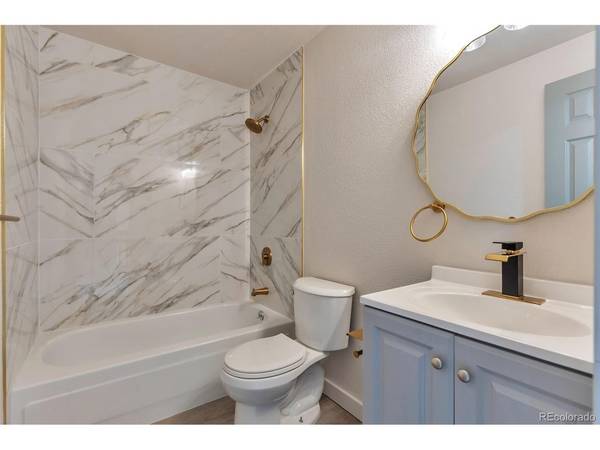
2 Baths
1,431 SqFt
4 Beds
2 Baths
1,431 SqFt
Key Details
Property Type Single Family Home
Sub Type Single Family Residence
Listing Status Active
Purchase Type For Sale
Square Footage 1,431 sqft
Subdivision Montbello
MLS Listing ID IRE8456030
Style Contemporary
Bedrooms 4
Full Baths 1
Three Quarter Bath 1
HOA Y/N No
Year Built 1983
Annual Tax Amount $1,830
Tax Year 2025
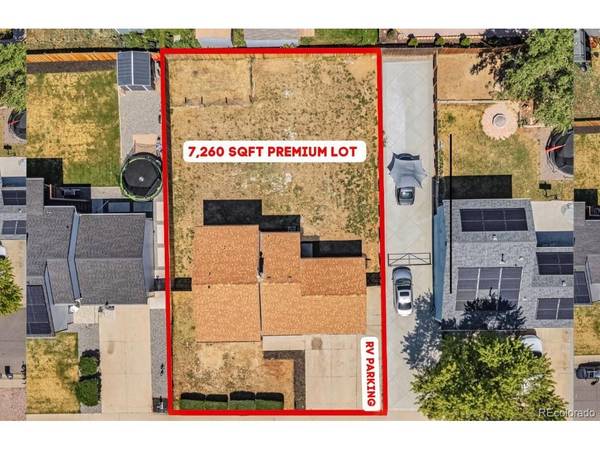
Lot Size 7,405 Sqft
Acres 0.17
Property Sub-Type Single Family Residence
Source ires
Property Description
The lower level offers a second expansive family room, providing the perfect space for movie nights, a game room, home office, or guest retreat.Step outside to a generously sized backyard with plenty of room for outdoor entertaining, gardening, pets, or future customization. Conveniently located near parks, schools, shopping, dining, and major commuter routes, this move-in-ready home offers both style and convenience.
Location
State CO
County Denver
Community Montbello
Area Metro Denver
Zoning S-SU-D
Rooms
Family Room 1
Interior
Interior Features Open Floorplan
Heating Forced Air
Cooling Central Air
Appliance Dishwasher, Refrigerator, Microwave, Disposal, Fire Alarm
Exterior
Parking Features Attached
Garage Spaces 2.0
Fence Fenced
View Y/N No
Roof Type Composition
Garage Yes
Building
Sewer Public Sewer
Water Public
Architectural Style Contemporary
Level or Stories Tri-Level
Structure Type Frame
New Construction false
Schools
Elementary Schools Ford
Middle Schools Kipp Montbello College Prep
High Schools Denver District 1
School District Denver District 1
Others
Acceptable Financing Cash, Conventional, VA
Listing Terms Cash, Conventional, VA
Special Listing Condition Other Owner

NEARBY SCHOOL & BUSINESS