



$470,000
$464,900
1.1%For more information regarding the value of a property, please contact us for a free consultation.
4 Beds
3 Baths
1,965 SqFt
SOLD DATE : 10/08/2026
Key Details
Sold Price $470,000
Property Type Single Family Home
Sub Type Single Family Residence
Listing Status Sold
Purchase Type For Sale
Square Footage 1,965 sqft
Subdivision Concord
MLS Listing ID IRE4025904
Sold Date 10/08/26
Bedrooms 4
Full Baths 1
Half Baths 1
Three Quarter Bath 1
HOA Y/N No
Year Built 1994
Annual Tax Amount $3,849
Tax Year 2025
Lot Size 5,227 Sqft
Acres 0.12
Property Sub-Type Single Family Residence
Source ires
Property Description
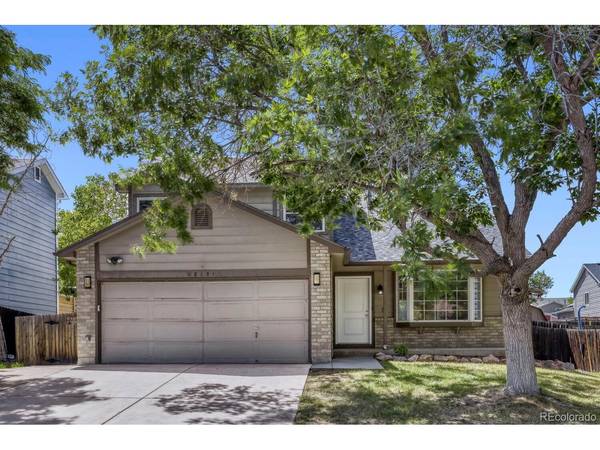
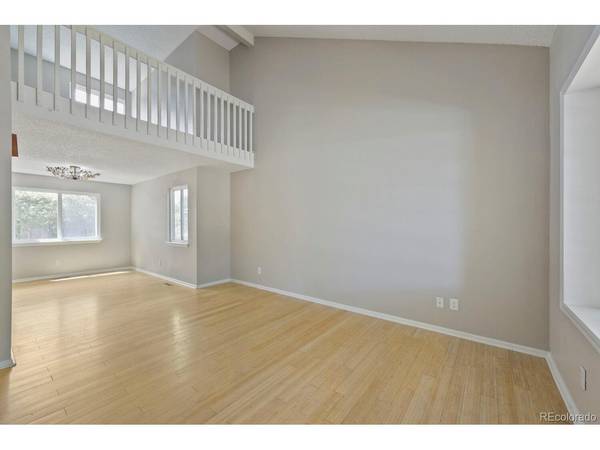
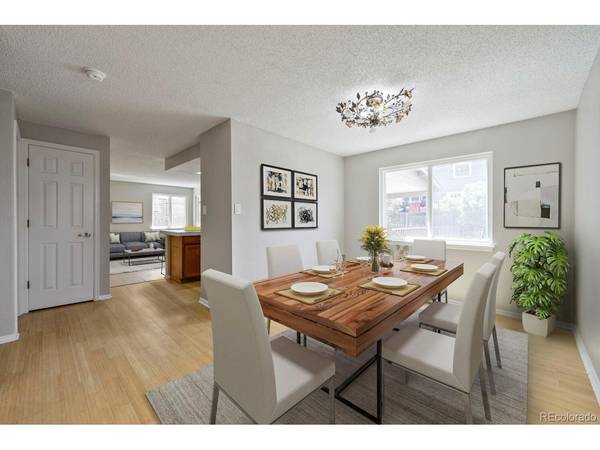
Welcome home to this spacious 4-bedroom, 3-bath home with a versatile loft and inviting floor plan! Step inside to a bright and welcoming living room featuring a beautiful bay window that fills the space with natural light while overlooking the front yard. The formal dining area flows seamlessly into the functional kitchen, which opens to a cozy family room-perfect for everyday living and entertaining.
Just off the family room, step outside to a large covered patio, creating the ideal space for summer BBQs, outdoor dining, or relaxing evenings. The backyard also offers a garden area, storage shed, and plenty of privacy.
Upstairs, you'll find a flexible loft that's perfect for a home office, reading nook, or play area, along with three bedrooms and two full bathrooms. The primary suite features a walk-in closet with custom built-ins and a private en-suite bath. A second full bathroom serves the additional bedrooms.
The finished basement offers endless possibilities with a fourth bedroom, recreation room, media space, home gym, or hobby area, complete with a closet and egress window. A dedicated laundry area and additional storage complete the lower level.
With low property taxes, no HOA, and numerous major improvements already in place, this move-in-ready Thornton home offers exceptional value. Don't miss the opportunity to make it yours!
Location
State CO
County Adams
Community Concord
Area Metro Denver
Rooms
Family Room 1
Basement Partial, Partially Finished
Interior
Interior Features Open Floorplan
Heating Forced Air
Cooling Central Air
Exterior
Parking Features Attached
Garage Spaces 2.0
Fence Partial
View Y/N No
Roof Type Composition
Porch Patio, Deck
Garage Yes
Building
Sewer Public Sewer
Water Public
Level or Stories Two
Structure Type Frame,Brick,Wood Siding
New Construction false
Schools
Elementary Schools Skyview
Middle Schools Shadow Ridge
High Schools Adams Co. Dist 12
School District Adams Co. Dist 12
Others
Acceptable Financing Cash, Conventional, FHA, VA
Listing Terms Cash, Conventional, FHA, VA
Read Less Info
Want to know what your home might be worth? Contact us for a FREE valuation!

Our team is ready to help you sell your home for the highest possible price ASAP

NEARBY SCHOOLS & BUSINESSES
