

11730 Ivy, Thornton, CO 80233
Breeyan Edwards
Breeyan Edwards

Broker License ID: ER. 100080972

+1(970) 646-6555

GET MORE INFORMATION

Full Name
Phone*
Message
We respect your privacy! Your information WILL NOT BE SHARED, SOLD, or RENTED to anyone, for any reason outside the course of normal real estate exchange. By submitting, you agree to our Terms of Use and Privacy Policy.

$ 561,800

$ 570,000 1.4%

Est. payment | /mo

4 Beds

4 Baths

2,838 SqFt


$ 561,800

$ 570,000 1.4%

Est. payment | /mo

4 Beds

4 Baths

2,838 SqFt

Key Details

Sold Price $561,800

Property Type Single Family Home

Sub Type Single Family Residence

Listing Status Sold

Purchase Type For Sale

Square Footage 2,838 sqft

Subdivision Skylake Ranch

MLS Listing ID IRE3072675

Sold Date 07/28/26

Bedrooms 4

Full Baths 2

Half Baths 1

Three Quarter Bath 1

HOA Y/N No

Year Built 1994

Annual Tax Amount $3,987

Tax Year 2025

Lot Size 6,969 Sqft

Acres 0.16

Property Sub-Type Single Family Residence

Source ires

Property Description

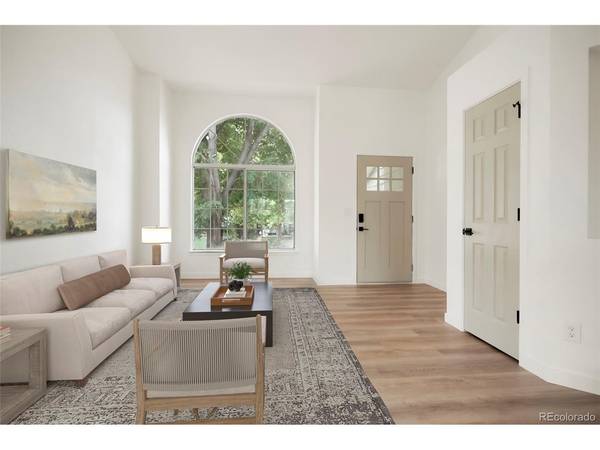
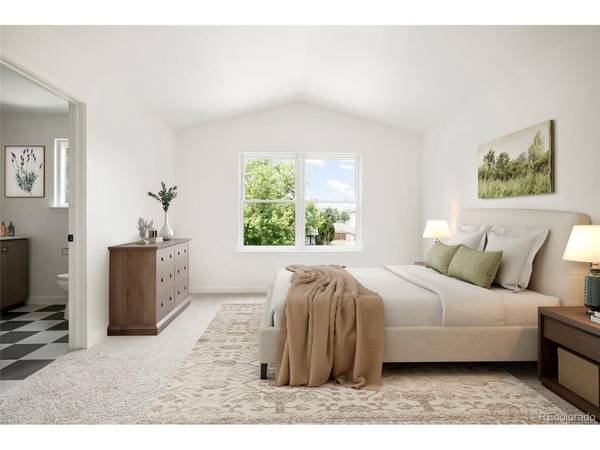
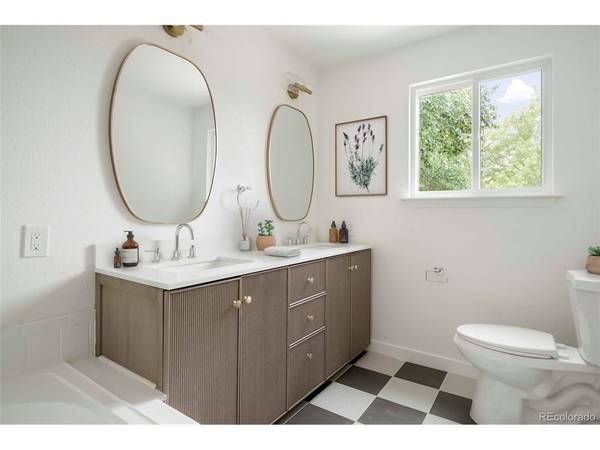
Designer-renovated and move-in ready in Skylake Ranch, this home delivers the big-ticket updates, flexible living spaces, and outdoor space buyers are looking for. The main level welcomes you with a bright living and dining area that flows into a brand-new kitchen featuring abundant counter space with an island, Calacatta quartz countertops, tile backsplash, new cabinetry, stainless steel range, microwave, range hood, and dishwasher, plus designer lighting that adds a polished finish throughout. Upstairs, the primary suite offers a walk-in closet and a stylish 5-piece en-suite bath, along with two additional bedrooms and a fully renovated hall bath. The lower level adds a comfortable family room with gas fireplace, designer finishes, a convenient powder bath, laundry hookups, and direct access through the new slider to the private backyard. The basement expands the possibilities with a large open flex area, additional bedroom/flex space, 3/4 bath, and multiple storage areas. Outside, the oversized-feeling backyard is made for Colorado living, with a huge concrete patio, storage shed, and plenty of room for gardening, games, pets, or entertaining. Enjoy peace of mind with a new roof, new furnace and A/C, fresh interior and exterior paint, new flooring throughout, a new sliding glass door, updated kitchen, refreshed landscaping, and beautifully renovated bathrooms. Abundant parking includes an attached 2-car garage with built-in shelving and extra driveway space for additional vehicles or recreational gear. With extensive renovations, flexible spaces, and a great Skylake Ranch location near parks, trails, shopping, dining, and commuter routes, this is the one to jump on.

Location

State CO

County Adams

Community Skylake Ranch

Area Metro Denver

Rooms

Family Room 1

Basement Partially Finished

Interior

Interior Features Eat-in Kitchen, Open Floorplan, Walk-In Closet(s), Kitchen Island

Heating Forced Air

Cooling Central Air

Fireplaces Type Gas, One

Appliance Dishwasher, Microwave, Disposal

Exterior

Parking Features Attached

Garage Spaces 2.0

Fence Fenced

Utilities Available Electricity Available

View Y/N No

Roof Type Composition

Porch Patio

Garage Yes

Building

Lot Description Level, Outbuildings

Sewer Public Sewer

Water City

Level or Stories Tri-Level

Structure Type Frame,Brick

New Construction false

Schools

Elementary Schools Glacier Peak

Middle Schools Shadow Ridge

High Schools Adams Co. Dist 12

School District Adams Co. Dist 12

Others

Acceptable Financing Cash, Conventional, FHA, VA

Listing Terms Cash, Conventional, FHA, VA

Information and Real Estate Services (IRES)
Listed by Aaron Lebovic

NEARBY SCHOOL & BUSINESS

Breeyan Edwards

+1(970) 646-6555

breeyan@firstcoloradorealty.com

523 St Vrain Ln, Estes Park, CO 80517, USA

GET MORE INFORMATION

Name
Phone*
Message

Go tour this home

11730 Ivy