



GET MORE INFORMATION
$ 402,950
$ 425,000 5.2%
4 Beds
3 Baths
2,376 SqFt
$ 402,950
$ 425,000 5.2%
4 Beds
3 Baths
2,376 SqFt
Key Details
Sold Price $402,950
Property Type Single Family Home
Sub Type Single Family Residence
Listing Status Sold
Purchase Type For Sale
Square Footage 2,376 sqft
Subdivision Northborough Heights
MLS Listing ID IRE8560235
Bedrooms 4
Full Baths 1
Half Baths 2
Year Built 1979
Annual Tax Amount $2,937
Tax Year 2025
Lot Size 7,840 Sqft
Property Sub-Type Single Family Residence
Property Description
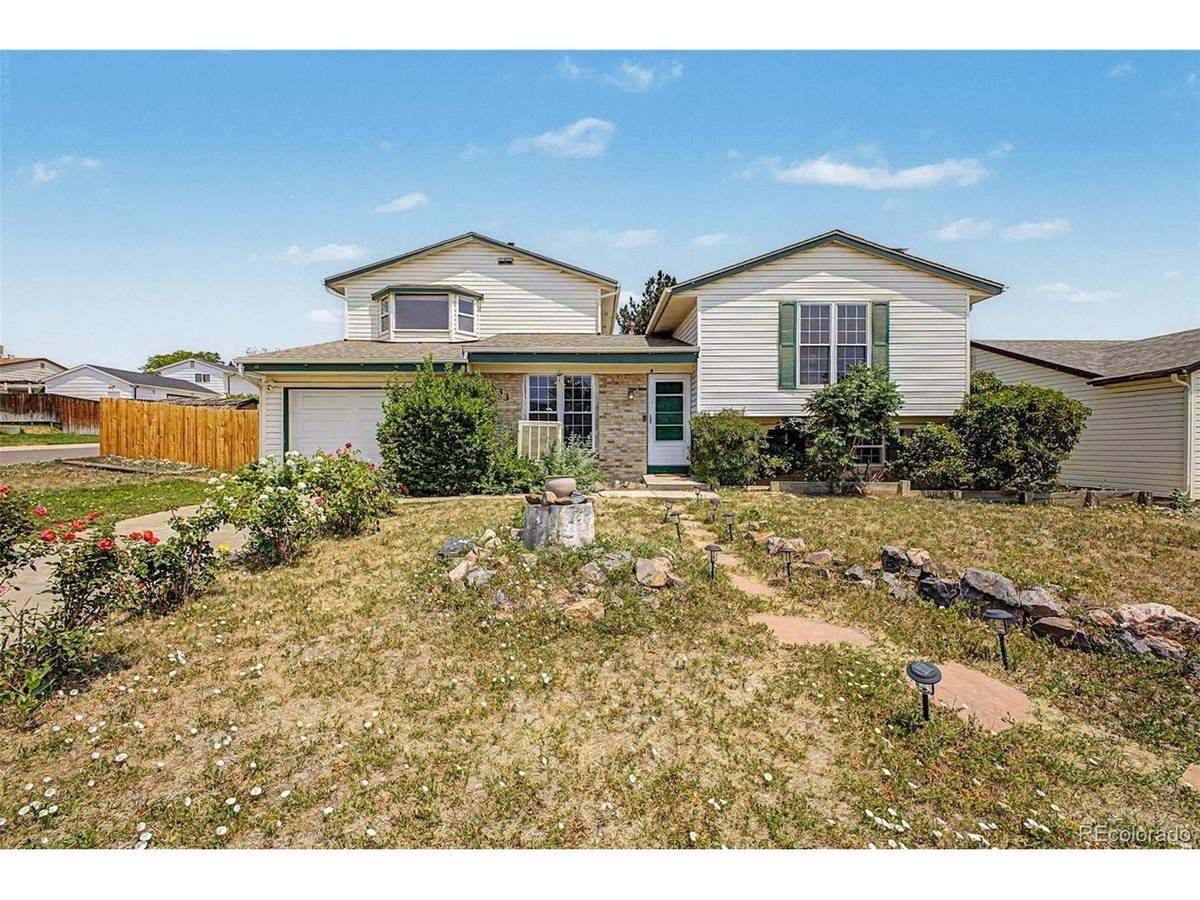
The main level offers an open and functional layout with a spacious kitchen featuring stainless steel appliances, abundant cabinetry, and generous counter space that flows seamlessly into the dining area. Just beyond, the large living room provides plenty of space for entertaining, while the cozy lower-level family room is centered around a charming wood-burning fireplace-perfect for Colorado evenings.
The home also includes a spacious primary bathroom with dual vanities and a soaking tub, secondary bedrooms with ample closet space, an additional full bathroom, and a dedicated laundry room. Outside, the large backyard offers plenty of room for gardening, pets, play, or future outdoor entertaining, complete with a playset and mature landscaping.
Conveniently located near parks, schools, shopping, dining, and commuter routes, this home combines generous living space with a functional layout designed for everyday comfort. The thoughtfully designed addition, oversized primary suite, multiple living areas, and expansive backyard create a home that offers flexibility, comfort, and endless potential. This is a property you'll want to experience in person.
Location
State CO
County Adams
Community Northborough Heights
Area Metro Denver
Interior
Heating Forced Air
Cooling Central Air
Fireplaces Type Living Room, One
Exterior
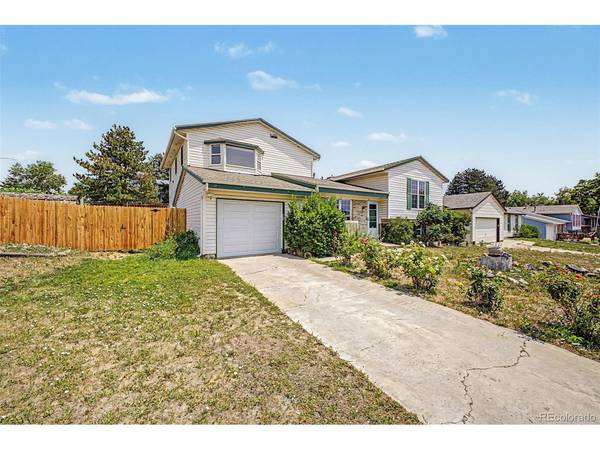
Parking Features Attached
Garage Spaces 1.0
Fence Fenced
Community Features Playground
Utilities Available Electricity Available
View Y/N No
Roof Type Composition
Building
Lot Description Gutters
Sewer Public Sewer
Water City
Structure Type Frame
New Construction false
Schools
Elementary Schools Hillcrest
Middle Schools Silver Hills
High Schools Adams Co. Dist 12
School District Adams Co. Dist 12
Others
Acceptable Financing Cash, Conventional, FHA, VA
Listing Terms Cash, Conventional, FHA, VA
Special Listing Condition Private Owner

NEARBY SCHOOL & BUSINESS