



$372,800
$370,000
0.8%For more information regarding the value of a property, please contact us for a free consultation.
3 Beds
1 Bath
1,267 SqFt
SOLD DATE : 07/17/2026
Key Details
Sold Price $372,800
Property Type Single Family Home
Sub Type Single Family Residence
Listing Status Sold
Purchase Type For Sale
Square Footage 1,267 sqft
Subdivision Northborough Heights
MLS Listing ID IRE3237804
Sold Date 07/17/26
Bedrooms 3
Full Baths 1
HOA Y/N No
Year Built 1980
Annual Tax Amount $3,048
Tax Year 2025
Lot Size 6,534 Sqft
Acres 0.15
Property Sub-Type Single Family Residence
Source ires
Property Description
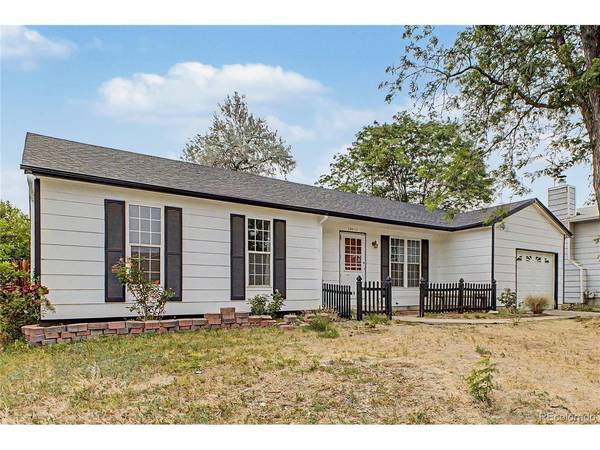
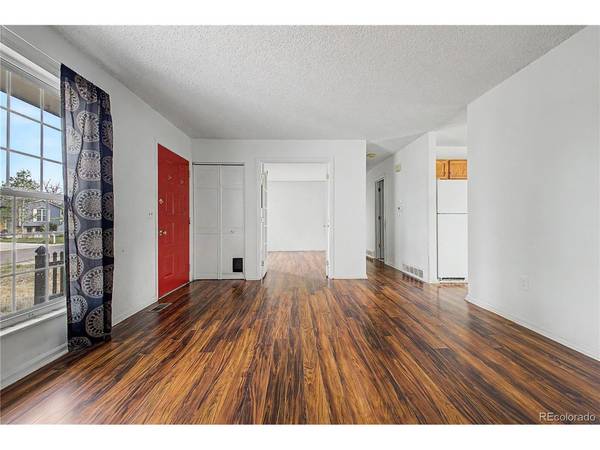
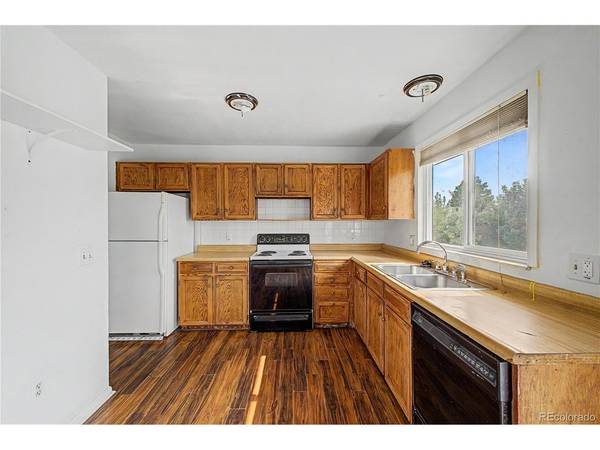
Welcome to this charming ranch-style home offering comfortable one-level living in a convenient location! Step inside to an inviting open floor plan featuring spacious living and dining areas, durable wood-look flooring, and abundant natural light throughout. The kitchen offers generous cabinet storage, ample countertop space, and easy access to the backyard, making everyday living and entertaining a breeze.
The oversized primary bedroom provides a peaceful retreat, while additional bedrooms offer flexibility for guests, family, or a home office. Outside, you'll find a fully fenced backyard with mature trees, a patio for outdoor gatherings, and plenty of space to create your dream outdoor oasis. Fresh exterior paint enhances the home's curb appeal, while the attached garage and dedicated laundry area add everyday convenience.
Outside, you'll find a fully fenced backyard with mature trees, a patio for outdoor gatherings, and plenty of space to create your dream outdoor oasis. Fresh exterior paint enhances the home's curb appeal, while the attached garage and dedicated laundry area add everyday convenience. Offering a functional floor plan, generous outdoor space, and the opportunity to add your own personal touches, this home is ready for its next chapter. Conveniently located near parks, schools, shopping, dining, and major commuter routes, it offers the perfect combination of comfort, convenience, and potential.
Location
State CO
County Adams
Community Northborough Heights
Area Metro Denver
Direction Use your favorite GPS! :)
Interior
Heating Forced Air
Cooling Central Air
Appliance Dishwasher, Refrigerator
Exterior
Parking Features Attached
Garage Spaces 1.0
Fence Fenced
Utilities Available Electricity Available
View Y/N No
Roof Type Composition
Porch Patio
Garage Yes
Building
Sewer Public Sewer
Water City
Level or Stories One
Structure Type Frame
New Construction false
Schools
Elementary Schools Hillcrest
Middle Schools Silver Hills
High Schools Adams Co. Dist 12
School District Adams Co. Dist 12
Others
Acceptable Financing Cash, Conventional, FHA, VA
Listing Terms Cash, Conventional, FHA, VA
Read Less Info
Want to know what your home might be worth? Contact us for a FREE valuation!

Our team is ready to help you sell your home for the highest possible price ASAP

NEARBY SCHOOLS & BUSINESSES
