




GET MORE INFORMATION
$ 650,000
$ 650,000
4 Beds
4 Baths
3,834 SqFt
$ 650,000
$ 650,000
4 Beds
4 Baths
3,834 SqFt
Key Details
Sold Price $650,000
Property Type Single Family Home
Sub Type Single Family Residence
Listing Status Sold
Purchase Type For Sale
Square Footage 3,834 sqft
Subdivision Sky Lake Ranch
MLS Listing ID IRE4344528
Sold Date 08/20/26
Bedrooms 4
Full Baths 2
Half Baths 1
Three Quarter Bath 1
HOA Fees $72/mo
HOA Y/N Yes
Year Built 2004
Annual Tax Amount $4,791
Tax Year 2025
Lot Size 6,098 Sqft
Acres 0.14
Property Sub-Type Single Family Residence
Source ires
Property Description
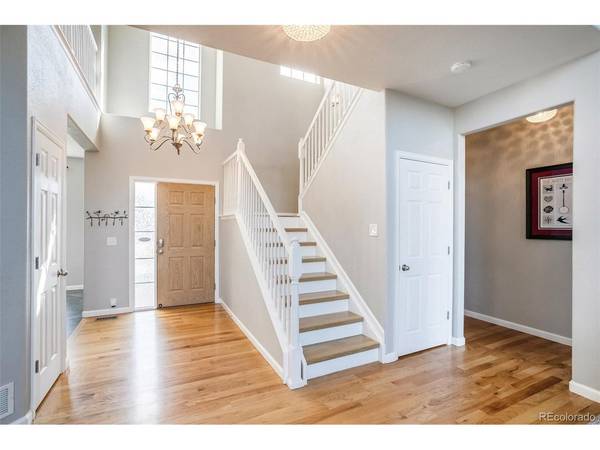
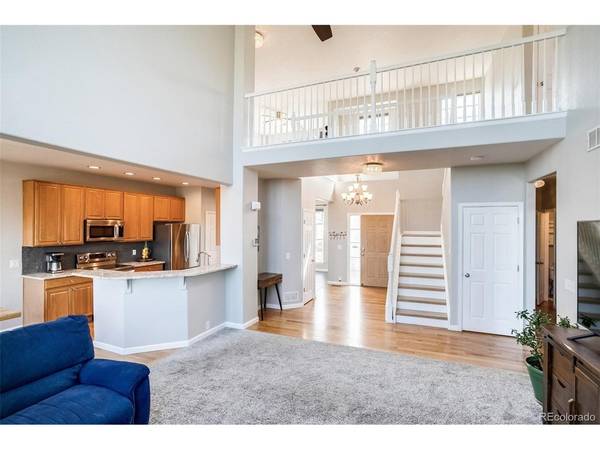
The main level features gorgeous real hardwood floors, fresh paint throughout, and a beautifully updated kitchen showcasing stainless steel appliances, quartz countertops, and a stylish tile backsplash.
Retreat to your main-level primary suite - a true sanctuary with beautiful windows, new flooring, aspacious walk-in closet, and a fully redone 5-piece bath featuring a freestanding soaking tub, walk-in shower, and private toilet room.
Upstairs, the light-filled catwalk leads to 3 additional bedrooms + Loft, new lamenent flooring flows up the stairs and throughout the upper level.
The finished basement is an entertainer's dream, complete with a 3/4 bath, built-in wet bar with dishwasher, full-size refrigerator, and stand-up freezer - plus 6 egress windows for a bright, open feel.
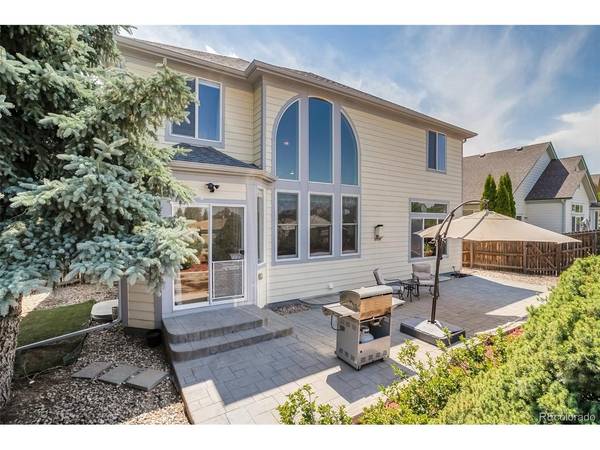
Step outside to your private backyard oasis featuring stamped concrete, a retaining wall, opening up to green space! No neighbors behind! Enjoy direct access to walking paths and green space!
Additional highlights include new carpet, new paint, new ceiling fans and light fixtures throughout, new furnace and A/C in 2021, new roof and gutters in 2024, new stackable washer/dryer (included).
This home truly has it all - don't miss it!
Location
State CO
County Adams
Community Sky Lake Ranch
Area Metro Denver
Rooms
Family Room 1
Basement Partially Finished
Interior
Heating Forced Air
Cooling Central Air
Fireplaces Type Two or More, Living Room, Basement
Appliance Dishwasher, Refrigerator, Washer, Dryer, Microwave, Freezer, Disposal
Exterior
Parking Features Attached
Garage Spaces 2.0
Community Features Park, Trail(s)
View Y/N No
Roof Type Composition
Porch Patio
Garage Yes
Building
Lot Description House/Lot Faces SW
Sewer Public Sewer
Water City
Level or Stories Two
Structure Type Frame
New Construction false
Schools
Elementary Schools Glacier Peak
Middle Schools Shadow Ridge
High Schools Adams Co. Dist 12
School District Adams Co. Dist 12
Others
HOA Fee Include Trash
Acceptable Financing Cash, Conventional, FHA, VA
Listing Terms Cash, Conventional, FHA, VA
Special Listing Condition Private Owner

NEARBY SCHOOL & BUSINESS