




GET MORE INFORMATION
$ 567,500
$ 585,000 3.0%
3 Beds
3 Baths
1,712 SqFt
$ 567,500
$ 585,000 3.0%
3 Beds
3 Baths
1,712 SqFt
Key Details
Sold Price $567,500
Property Type Townhouse
Sub Type Townhouse
Listing Status Sold
Purchase Type For Sale
Square Footage 1,712 sqft
Subdivision Central Park
MLS Listing ID IRE2780573
Sold Date 08/28/26
Bedrooms 3
Full Baths 1
Half Baths 1
Three Quarter Bath 1
HOA Fees $58/mo
HOA Y/N Yes
Year Built 2011
Annual Tax Amount $5,909
Tax Year 2025
Property Sub-Type Townhouse
Source ires
Property Description
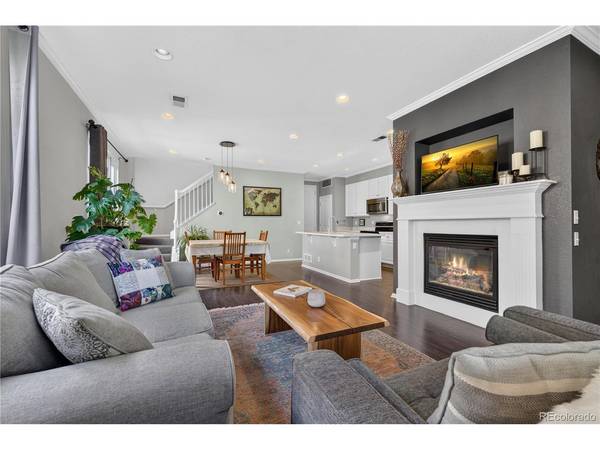
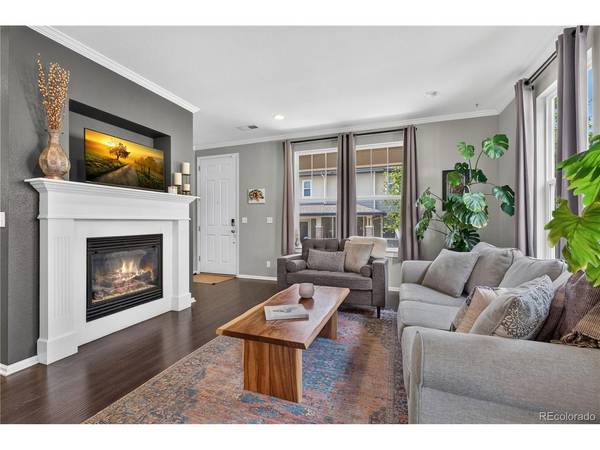
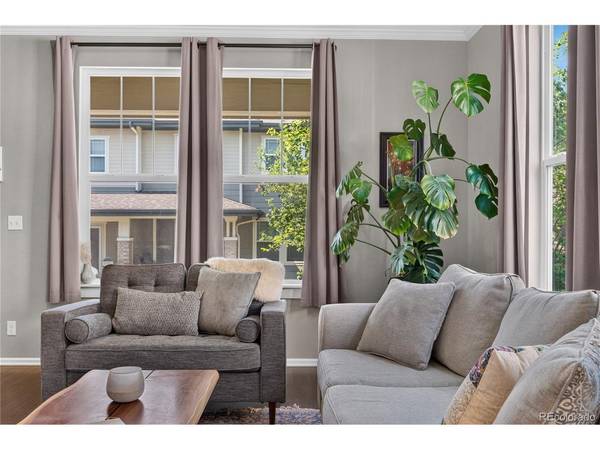
The open-concept main level is filled with natural light and showcases luxury vinyl plank flooring, crown molding, and a warm, inviting living room centered around a gas fireplace with a custom mantel. The spacious kitchen is designed for everyday living and effortless entertaining, featuring stone countertops, stainless steel appliances, and an impressive 7-foot center island with seating. Just outside, the private patio offers the perfect balance of outdoor living-large enough for gardening, grilling, or relaxing in the Colorado sunshine while remaining wonderfully low-maintenance.
Upstairs, a versatile loft provides flexible space for a home office, media room, or fitness area. The spacious primary suite features a walk-in closet with an organizational system and an ensuite bath with dual sinks and a glass-enclosed shower. Two additional bedrooms, a full bath, and a conveniently located laundry room complete the upper level.
Combining modern finishes, functional living spaces, and an exceptional location, this move-in-ready home is an outstanding opportunity to enjoy everything this thriving Central Park community has to offer!
Location
State CO
County Denver
Community Central Park
Area Metro Denver
Zoning C-MU-20
Interior
Interior Features Open Floorplan, Walk-In Closet(s), Kitchen Island
Heating Forced Air
Cooling Central Air, Ceiling Fan(s)
Fireplaces Type Gas, One
Appliance Dishwasher, Refrigerator, Microwave
Exterior
Parking Features Attached
Garage Spaces 2.0
Fence Partial
Community Features Tennis Court(s), Playground, Park, Trail(s)
Utilities Available Electricity Available
View Y/N No
Roof Type Composition
Porch Patio
Garage Yes
Building
Lot Description Abuts Private Open Space, Gutters
Sewer Public Sewer
Water City
Level or Stories Two
Structure Type Frame,Stone,Composition
New Construction false
Schools
Elementary Schools Westerly Creek
Middle Schools Denver Discovery
High Schools Denver District 1
School District Denver District 1
Others
HOA Fee Include Trash,Snow Removal,Water,Sewer
Acceptable Financing Cash, Conventional, FHA, VA
Listing Terms Cash, Conventional, FHA, VA
Special Listing Condition Private Owner

NEARBY SCHOOL & BUSINESS