


$759,950
$759,950
For more information regarding the value of a property, please contact us for a free consultation.
4 Beds
4 Baths
3,324 SqFt
SOLD DATE : 10/08/2026
Key Details
Sold Price $759,950
Property Type Single Family Home
Sub Type Single Family Residence
Listing Status Sold
Purchase Type For Sale
Square Footage 3,324 sqft
Subdivision The Summit At Meridian
MLS Listing ID IRE4052099
Sold Date 10/08/26
Bedrooms 4
Full Baths 2
Half Baths 1
Three Quarter Bath 1
HOA Fees $145/mo
HOA Y/N Yes
Year Built 2026
Tax Year 2026
Lot Size 3,920 Sqft
Acres 0.09
Property Sub-Type Single Family Residence
Source ires
Property Description
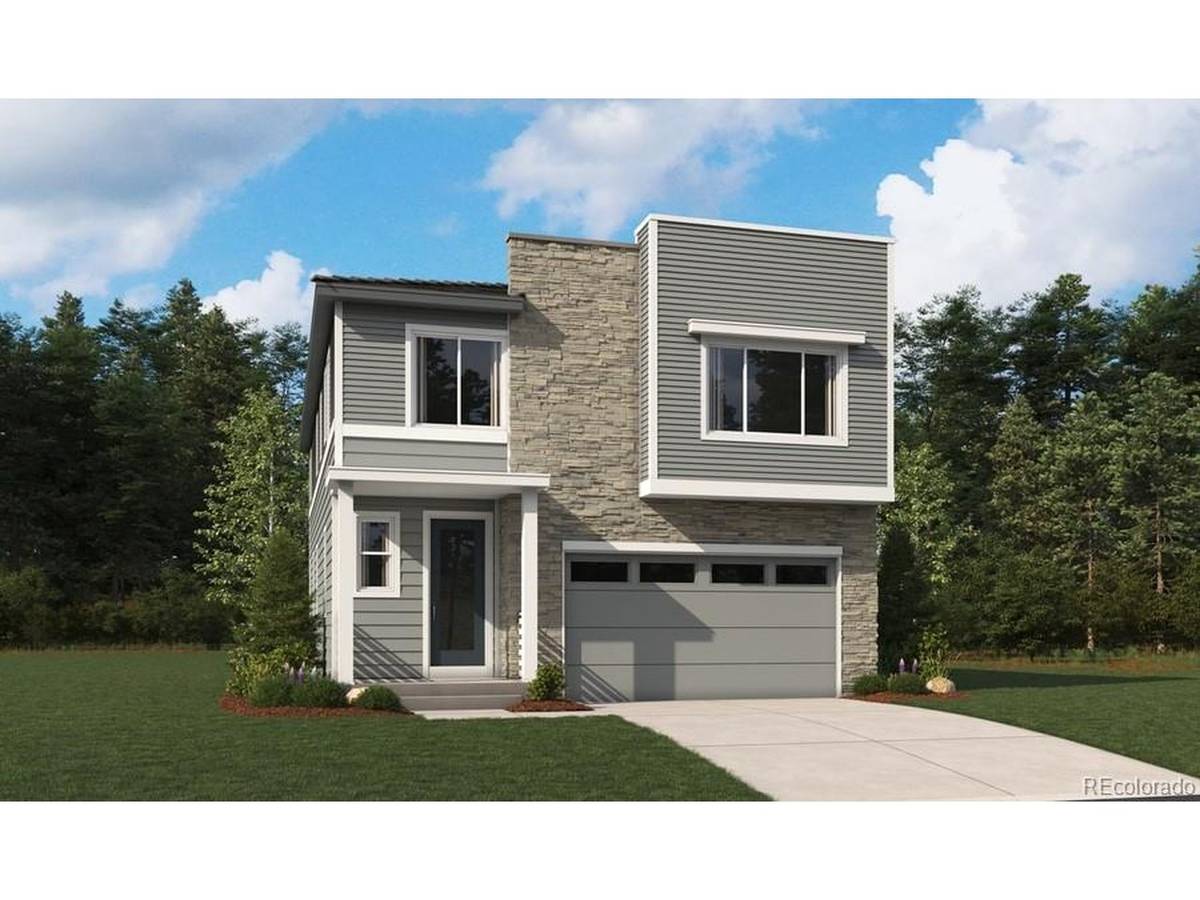
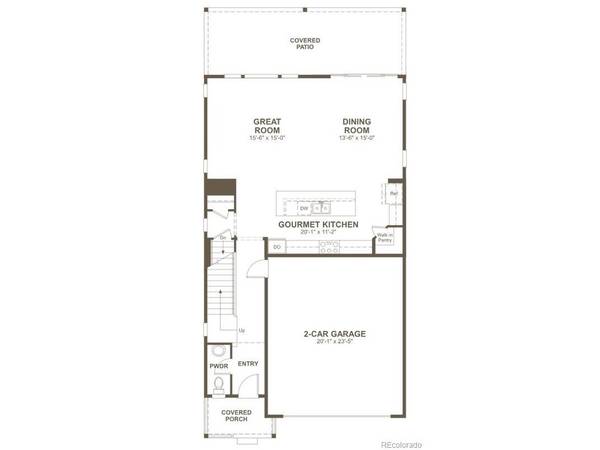
**!!AVAILABLE OCTOBER 2026!!**This Laurel is designed to impress, offering two stories of thoughtfully crafted living spaces enhanced by designer finishes throughout. The main floor is perfect for entertaining, featuring an open-concept layout filled with abundant natural light. The inviting great room, anchored by a cozy fireplace, flows seamlessly into the dining area and a gourmet kitchen complete with a quartz center island, stainless steel appliances, and a spacious walk-in pantry. Upstairs, you'll find two generously sized bedrooms, shared bath, and loft providing comfortable accommodations for family or guests. The primary suite offers a private retreat with a well-appointed bath and a spacious walk-in closet. A finished walkout basement completes the home, adding valuable living space with a versatile recreation room, an additional bedroom, and a shared bath.
Location
State CO
County Douglas
Community The Summit At Meridian
Area Metro Denver
Direction Head south on I-25, Take Exit 193 for Lincoln Avenue, Turn left onto Lincoln Avenue, Continue east on Lincoln Avenue, Turn left onto Havana Street, Turn left at the light onto Meridian Blvd, Turn right at the light before Jamaica Street, Take the second left onto Lansing Circle and the model will be on the right-hand side - welcome to The Summit at Meridian!
Rooms
Basement Partially Finished, Slab, Walk-Out Access, Built-In Radon, Sump Pump
Interior
Interior Features Eat-in Kitchen, Open Floorplan, Pantry, Walk-In Closet(s), Kitchen Island
Heating Forced Air
Cooling Central Air
Fireplaces Type Gas, Great Room, One
Appliance Dishwasher, Microwave, Disposal
Exterior
Exterior Feature Sprinkler System
Parking Features Attached
Garage Spaces 2.0
Community Features Playground
View Y/N No
Roof Type Composition,Fiberglass
Porch Patio, Deck
Garage Yes
Building
Lot Description House Faces East
Sewer Public Sewer
Level or Stories Two
Structure Type Frame
New Construction true
Schools
Elementary Schools Eagle Ridge
Middle Schools Cresthill
High Schools Douglas County Re-1
School District Douglas County Re-1
Others
Acceptable Financing Cash, Conventional, FHA, VA
Listing Terms Cash, Conventional, FHA, VA
Special Listing Condition Builder
Read Less Info
Want to know what your home might be worth? Contact us for a FREE valuation!

Our team is ready to help you sell your home for the highest possible price ASAP

NEARBY SCHOOLS & BUSINESSES
