





GET MORE INFORMATION
$ 874,000
$ 874,000
5 Beds
4 Baths
4,235 SqFt
$ 874,000
$ 874,000
5 Beds
4 Baths
4,235 SqFt
Key Details
Sold Price $874,000
Property Type Single Family Home
Sub Type Single Family Residence
Listing Status Sold
Purchase Type For Sale
Square Footage 4,235 sqft
Subdivision Castle Pines North
MLS Listing ID IRE7436714
Sold Date 08/13/26
Bedrooms 5
Full Baths 1
Half Baths 1
Three Quarter Bath 2
HOA Fees $110/mo
HOA Y/N Yes
Year Built 1987
Annual Tax Amount $5,703
Tax Year 2025
Lot Size 0.280 Acres
Acres 0.28
Property Sub-Type Single Family Residence
Source ires
Property Description
Step outside and discover what truly sets this property apart. The oversized backyard feels like a private oasis with mature landscaping, a large flagstone patio, fire pit area, and hot tub, creating the perfect setting for summer barbecues, evening gatherings, or peaceful mornings surrounded by nature. Located just minutes from miles of trails, community pools, golf courses, parks, dining, shopping, and top-rated Douglas County schools, this home also offers convenient access to Castle Rock, the Denver Tech Center, Meridian Business Park, Inverness, and downtown Denver via I-25. Opportunities to own a home with this combination of location, lot size, privacy, and living space in Castle Pines North are rare. This is Colorado living at its finest.
Location
State CO
County Douglas
Community Castle Pines North
Area Metro Denver
Direction From I-25, take Exit 188 (Castle Pines Parkway) and head west. Turn left on Monarch Boulevard, right on Oxford Drive, left on Berkshire Lane, then left on Durham Court. Home is located at the end of the cul-de-sac.
Rooms
Family Room 1
Basement Partially Finished
Interior
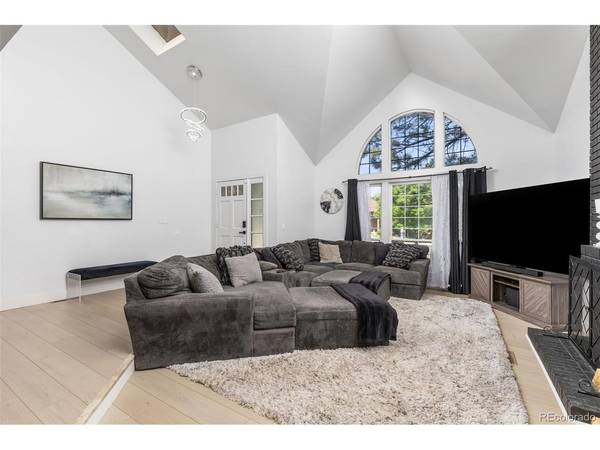
Interior Features Eat-in Kitchen, Open Floorplan, Walk-In Closet(s), Kitchen Island
Heating Forced Air
Cooling Central Air, Ceiling Fan(s)
Fireplaces Type Two or More, Living Room, Family Room
Appliance Dishwasher, Refrigerator, Washer, Dryer, Disposal, Fire Alarm
Exterior
Exterior Feature Hot Tub
Parking Features Attached
Garage Spaces 2.0
Community Features Clubhouse, Pool, Trail(s)
View Y/N No
Roof Type Composition
Porch Patio
Garage Yes
Building
Lot Description Cul-De-Sac, House Faces West, Paved, Gutters
Sewer Public Sewer
Water City
Level or Stories Two
Structure Type Frame,Brick,Other
New Construction false
Schools
Elementary Schools Buffalo Ridge
Middle Schools Rocky Heights
High Schools Douglas County Re-1
School District Douglas County Re-1
Others
HOA Fee Include Trash,Snow Removal
Acceptable Financing Cash, Conventional, FHA, VA
Listing Terms Cash, Conventional, FHA, VA
Special Listing Condition Private Owner

NEARBY SCHOOL & BUSINESS