
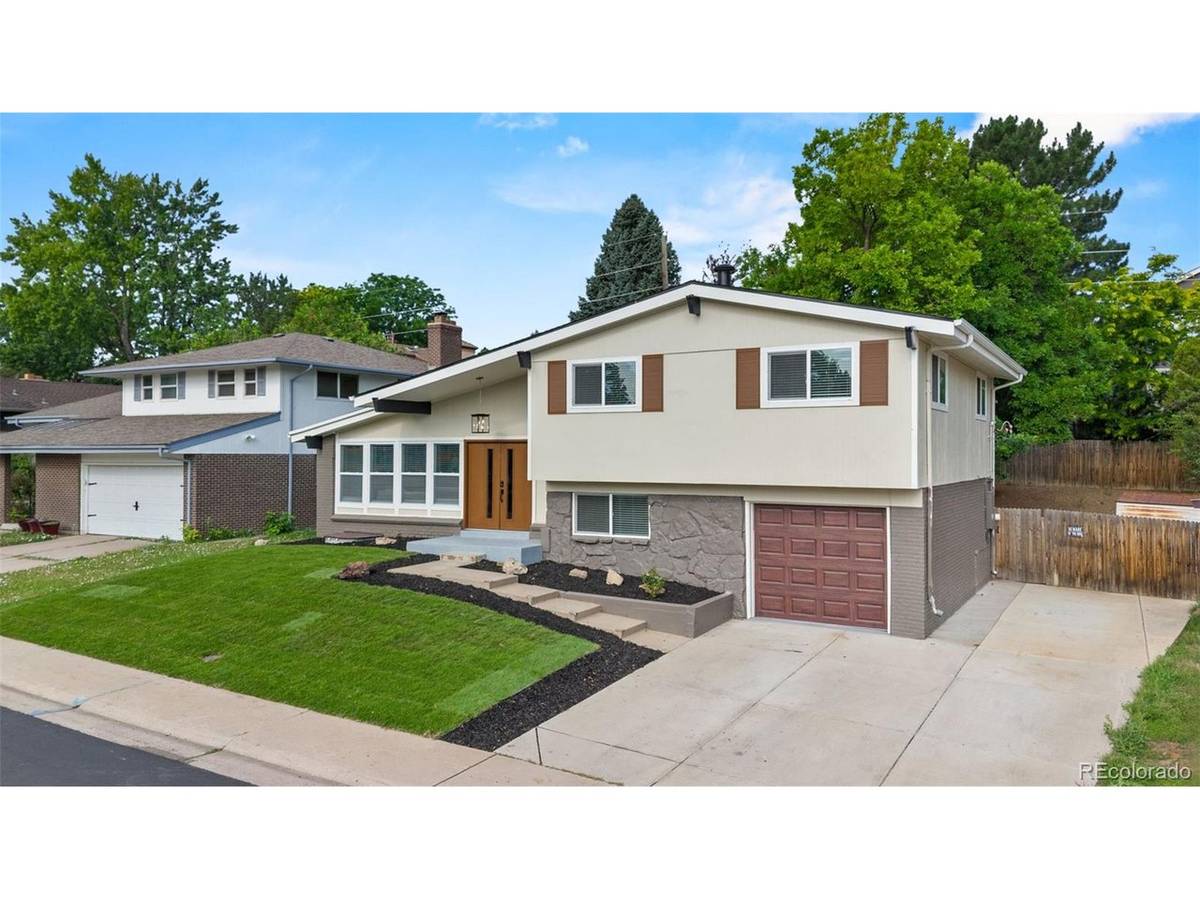



GET MORE INFORMATION
$ 710,000
$ 725,000 2.1%
5 Beds
4 Baths
2,288 SqFt
$ 710,000
$ 725,000 2.1%
5 Beds
4 Baths
2,288 SqFt
Key Details
Sold Price $710,000
Property Type Single Family Home
Sub Type Single Family Residence
Listing Status Sold
Purchase Type For Sale
Square Footage 2,288 sqft
Subdivision Point South Filing 2
MLS Listing ID IRE5491783
Sold Date 08/11/26
Bedrooms 5
Full Baths 1
Half Baths 1
Three Quarter Bath 2
HOA Y/N No
Year Built 1966
Annual Tax Amount $3,161
Tax Year 2025
Lot Size 6,534 Sqft
Acres 0.15
Property Sub-Type Single Family Residence
Source ires
Property Description
The chef's kitchen is a true showstopper, complete with a premium 48-inch smart refrigerator, professional-grade 48-inch gas range, impressive 8-foot island, and soft-close cabinetry.
The spacious floor plan includes a lower-level family room with a wood-burning stove and wet bar. Upstairs, you'll find a private primary suite with an ensuite bathroom, along with two additional bedrooms and a full bathroom. The finished basement adds even more living space with two additional bedrooms and a full bathroom, making it ideal for guests, a home office, or multi-generational living.
Step outside to enjoy the expansive, fully fenced backyard featuring mature trees, a covered patio, and two storage sheds, including an oversized shed with endless possibilities.
Recent upgrades include a new roof, windows, doors, cabinetry, vanities, flooring, interior and exterior paint, and sprinkler system. Conveniently located near parks, schools, bike trails, shopping, dining, the DTC, and I-25, this move-in-ready home offers exceptional value in one of the area's most sought-after neighborhoods.
Location
State CO
County Denver
Community Point South Filing 2
Area Metro Denver
Zoning S-SU-D
Rooms
Basement Partially Finished
Interior
Heating Forced Air
Cooling Central Air
Appliance Dishwasher, Refrigerator, Washer, Dryer, Microwave, Disposal
Exterior
Parking Features Attached
Garage Spaces 1.0
Fence Fenced
View Y/N No
Roof Type Composition
Garage Yes
Building
Lot Description Level
Sewer Public Sewer
Level or Stories Tri-Level
Structure Type Frame
New Construction false
Schools
Elementary Schools Samuels
Middle Schools Hamilton
High Schools Denver District 1
School District Denver District 1
Others
Acceptable Financing Cash, Conventional, FHA, VA
Listing Terms Cash, Conventional, FHA, VA

NEARBY SCHOOL & BUSINESS