

9040 Gale #2, Denver, CO 80260
Breeyan Edwards
Breeyan Edwards

Broker License ID: ER. 100080972

+1(970) 646-6555

GET MORE INFORMATION

Full Name
Phone*
Message
We respect your privacy! Your information WILL NOT BE SHARED, SOLD, or RENTED to anyone, for any reason outside the course of normal real estate exchange. By submitting, you agree to our Terms of Use and Privacy Policy.

$ 349,000

$ 349,000

Est. payment | /mo

3 Beds

3 Baths

1,288 SqFt


$ 349,000

$ 349,000

Est. payment | /mo

3 Beds

3 Baths

1,288 SqFt

Key Details

Sold Price $349,000

Property Type Condo

Sub Type Condominium

Listing Status Sold

Purchase Type For Sale

Square Footage 1,288 sqft

Subdivision Autumn Creek

MLS Listing ID IRE5309337

Style Contemporary

Bedrooms 3

Full Baths 2

Half Baths 1

HOA Fees $319/mo

Year Built 2001

Annual Tax Amount $2,855

Tax Year 2025

Lot Size 2,613 Sqft

Property Sub-Type Condominium

Property Description

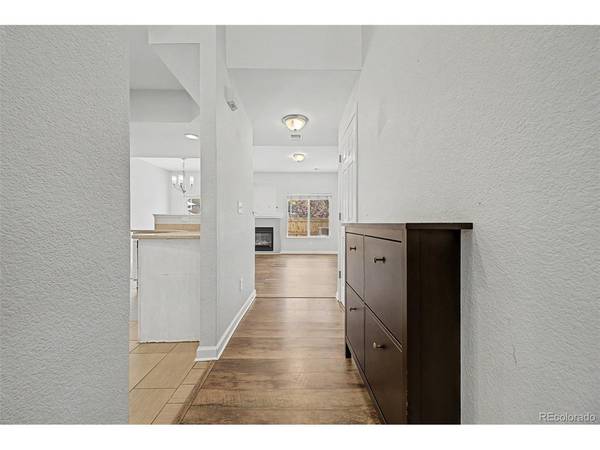
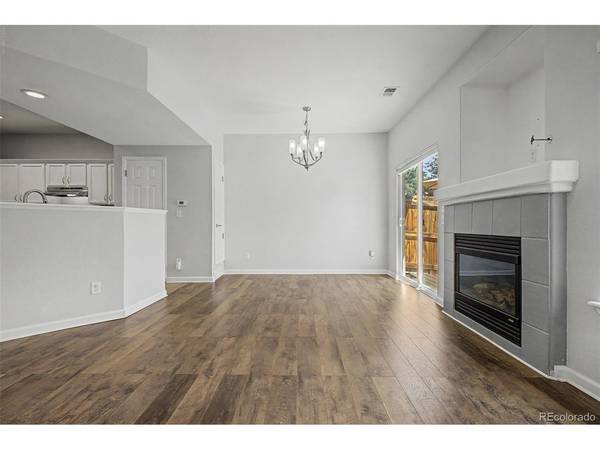
Welcome home to this beautiful townhome in the highly coveted Autumn Creek community! What really sets this apart are the floor plan and significant updates that the seller has made. The main level lives open and bright, with the kitchen flowing effortlessly into a spacious living room and sunny breakfast area. It is just as easy to cook a quiet dinner as it is to host a full house. A cozy gas fireplace anchors the living room, while a sliding glass door fills the space with natural light and leads out to your private deck. The kitchen is finished with crisp white cabinetry, stainless steel appliances, and generous counter space. A convenient powder room and laundry round out the first floor. Upstairs, the primary suite is a true retreat with a private ensuite bath and roomy walk-in closet. Two additional well-sized bedrooms and a shared bathroom make the upper level perfect for a family, a couple wanting work-from-home offices, or roommates. Best of all, the expensive upgrades have already been done for you. In just the past two years, the seller has replaced the AC condenser (2024), water heater (2024), stove (2025), dishwasher (2025), washer (2025), dryer (2025), painted the kitchen cabinets (2026), and updated the bathrooms (2026) allowing you to move in with real peace of mind. The location is unbeatable. Walk out your back fence into a grassy area that leads to the community playground just 50 feet away without crossing a single road. You are a 3-minute drive from I-25 for easy access to the mountains or downtown Denver, the popular Niver Creek Open Space has trail access just a few buildings down, and Water World is only a mile away.
Add this one to your must-see list this weekend! View the 3D tour here: https://my.matterport.com/show/?m=AEX7mawZwCm

Location

State CO

County Adams

Community Autumn Creek

Area Metro Denver

Zoning RES

Interior

Heating Forced Air

Cooling Central Air

Fireplaces Type Gas, Living Room, One

Exterior

Parking Features Reserved

Garage Spaces 1.0

Fence Fenced

Community Features Playground, Park

Utilities Available Electricity Available, Cable Available

View Y/N No

Roof Type Composition

Building

Lot Description House/Lot Faces SW, Paved, Gutters

Sewer Public Sewer

Water City

Structure Type Frame

New Construction false

Schools

Elementary Schools North Star

Middle Schools Thornton

High Schools Adams Co. Dist 12

School District Adams Co. Dist 12

Others

Acceptable Financing Cash, Conventional, FHA, VA

Listing Terms Cash, Conventional, FHA, VA

Special Listing Condition Private Owner

Information and Real Estate Services (IRES)
Listed by Russell Gellman

NEARBY SCHOOL & BUSINESS

Breeyan Edwards

+1(970) 646-6555

breeyan@firstcoloradorealty.com

523 St Vrain Ln, Estes Park, CO 80517, USA

GET MORE INFORMATION

Name
Phone*
Message

Go tour this home

9040 Gale #2