



GET MORE INFORMATION
$ 715,000
$ 699,000 2.3%
4 Beds
3 Baths
3,100 SqFt
$ 715,000
$ 699,000 2.3%
4 Beds
3 Baths
3,100 SqFt
Key Details
Sold Price $715,000
Property Type Single Family Home
Sub Type Single Family Residence
Listing Status Sold
Purchase Type For Sale
Square Footage 3,100 sqft
Subdivision Legacy Ridge
MLS Listing ID IRE3552406
Sold Date 08/31/26
Style Contemporary
Bedrooms 4
Full Baths 2
Half Baths 1
HOA Fees $315/mo
HOA Y/N Yes
Year Built 1998
Annual Tax Amount $5,001
Tax Year 2025
Lot Size 5,227 Sqft
Acres 0.12
Property Sub-Type Single Family Residence
Source ires
Property Description
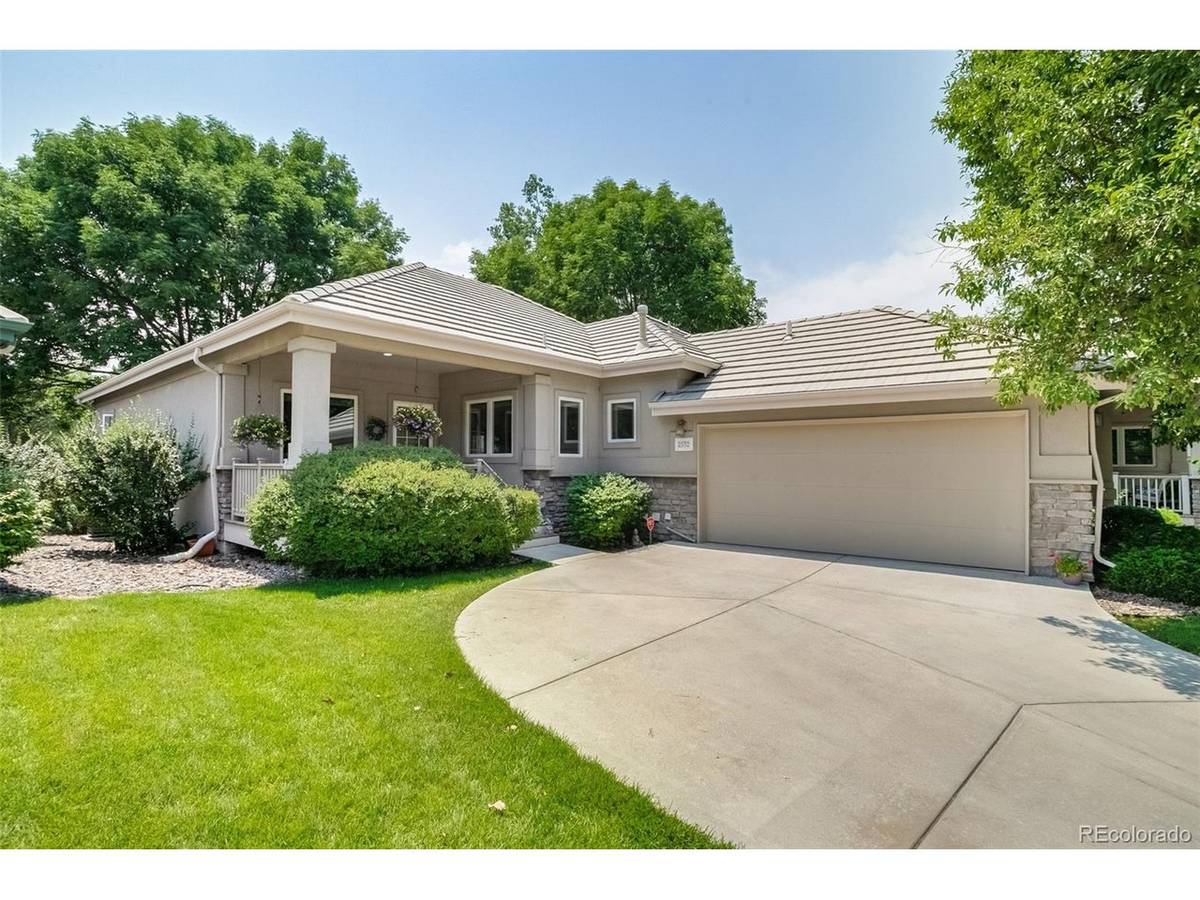
Additional highlights include a main-floor laundry room, abundant storage throughout the home, and a two-car garage featuring a new insulated garage door. Residents of Legacy Ridge enjoy exclusive access to the Cottonwood Club, featuring a swimming pool, children's pool, tennis courts, pickleball courts, and clubhouse. Located less than five minutes from the Legacy Ridge Golf Course and The Links Restaurant, the home is surrounded by miles of walking paths that connect to nearby open spaces, trails, and scenic destinations such as Mushroom Pond.
With HOA-maintained lawn care and exceptional community amenities, this home offers the best of Colorado living-allowing you to spend less time on maintenance and more time enjoying everything Legacy Ridge has to offer.(edited)
Location
State CO
County Adams
Community Legacy Ridge
Area Metro Denver
Rooms
Family Room 1
Basement Full, Partially Finished, Daylight, Built-In Radon
Interior
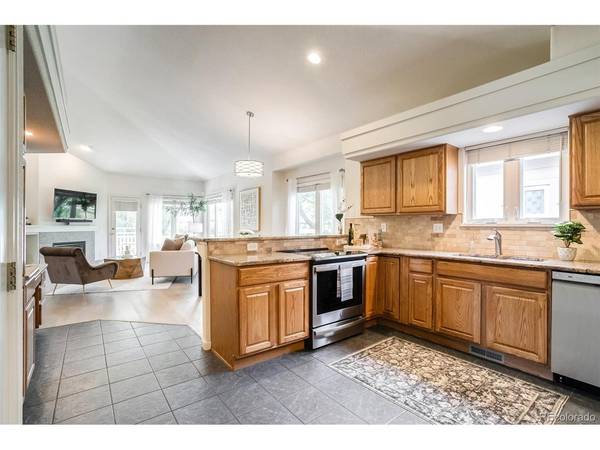
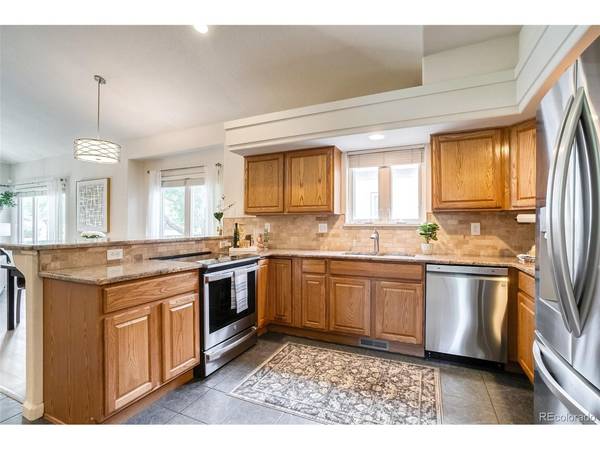
Interior Features Eat-in Kitchen, Cathedral Ceiling(s), Open Floorplan, Pantry, Walk-In Closet(s)
Heating Forced Air, Humidity Control
Cooling Central Air
Fireplaces Type Gas Log, Living Room, One
Appliance Dishwasher, Refrigerator, Washer, Dryer, Microwave, Disposal, Fire Alarm
Exterior
Exterior Feature Sprinkler System
Parking Features Attached
Garage Spaces 2.0
Community Features Clubhouse, Tennis Court(s), Pool, Playground, Trail(s)
Utilities Available Natural Gas Available, Electricity Available, Cable Available
View Y/N No
Roof Type Tile
Porch Patio, Deck
Garage Yes
Building
Lot Description Cul-De-Sac, Abuts Private Open Space, Paved
Sewer Public Sewer
Architectural Style Contemporary
Level or Stories One
Structure Type Frame,Stone,Stucco
New Construction false
Schools
Elementary Schools Westview
Middle Schools Silver Hills
High Schools Adams Co. Dist 12
School District Adams Co. Dist 12
Others
HOA Fee Include Trash,Snow Removal
Acceptable Financing Cash, Conventional, FHA, VA
Listing Terms Cash, Conventional, FHA, VA
Special Listing Condition Private Owner

NEARBY SCHOOL & BUSINESS