


$810,000
$819,900
1.2%For more information regarding the value of a property, please contact us for a free consultation.
5 Beds
5 Baths
3,837 SqFt
SOLD DATE : 09/14/2026
Key Details
Sold Price $810,000
Property Type Single Family Home
Sub Type Single Family Residence
Listing Status Sold
Purchase Type For Sale
Square Footage 3,837 sqft
Subdivision Home Farm
MLS Listing ID IRE2371923
Sold Date 09/14/26
Bedrooms 5
Full Baths 5
HOA Fees $119/ann
HOA Y/N Yes
Year Built 1996
Annual Tax Amount $5,279
Tax Year 2025
Lot Size 9,147 Sqft
Acres 0.21
Property Sub-Type Single Family Residence
Source ires
Property Description
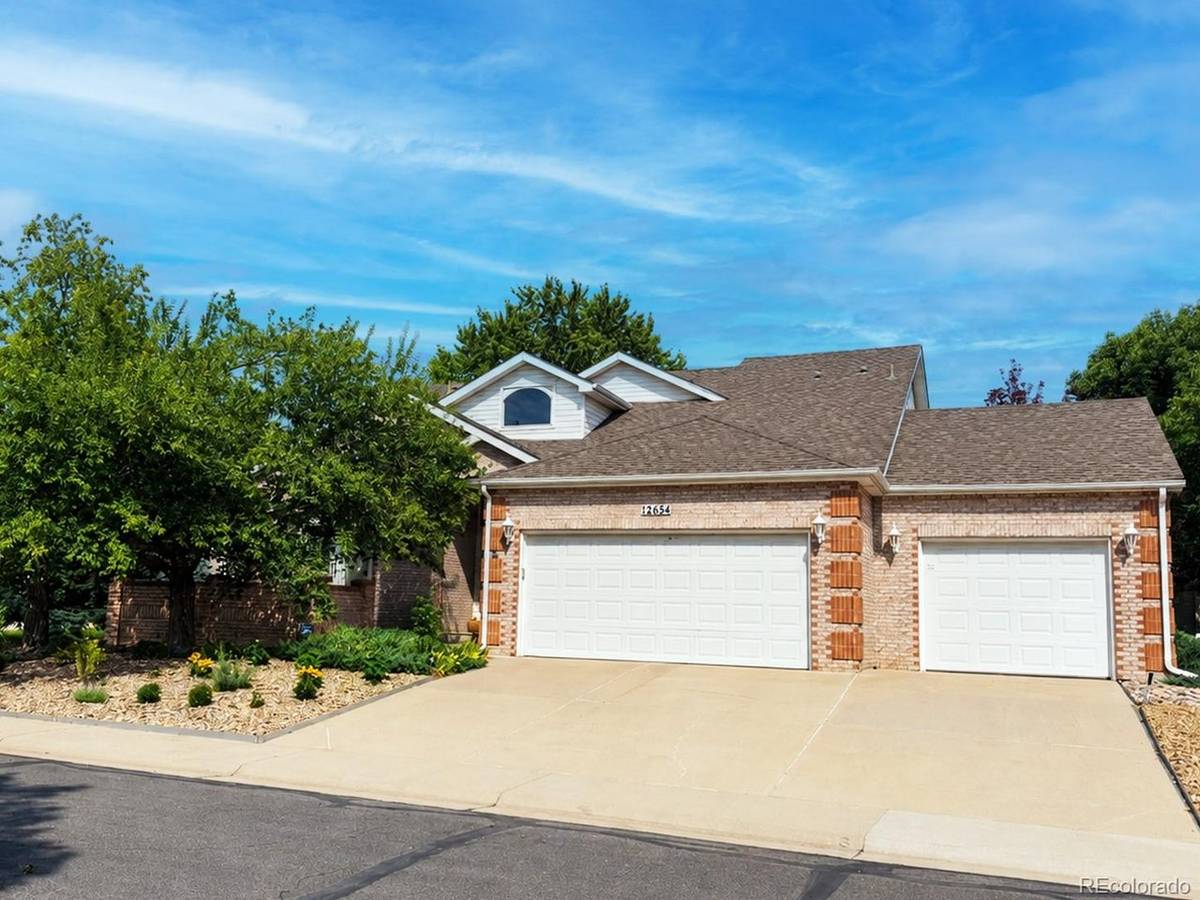
Welcome to 12654 Kalamath Court, a well-maintained two-story home with a finished basement, 5 bedrooms, & 5 bathrooms, situated on a desirable corner lot in Westminster's established Home Farm neighborhood. Originally constructed by the neighborhood's builder for their own use, this residence received extra care & attention in its design. Soaring ceilings create an open and inviting main level, while an office with French doors provides a private space for working from home or studying. The living room features a gas fireplace, and the dining area is located just off the kitchen for everyday meals & entertaining. A standout feature is the spacious MAIN-FLOOR PRIMARY SUITE, complete with a 5-piece bathroom & the convenience of main-level living. Additional bedrooms & the finished basement offer excellent flexibility for guests, hobbies, recreation, or multigenerational living. Thoughtfully cared for by its owners, the home also includes a brand-new water heater & a recently cleaned & certified furnace and A/C. Outside, the landscaping has been recently updated with attractive, water-conscious landscaping designed to require minimal watering, while an existing sprinkler system provides added convenience. The backyard features an inviting patio that is perfect for morning coffee, outdoor dining, or relaxing at the end of the day. Home Farm offers a welcoming community atmosphere, with the HOA organizing neighborhood activities and keeping residents informed through regular emails. Past events have included monthly summer concerts in the park, an Easter egg hunt, wagon rides, and other seasonal gatherings. Residents also enjoy access to a community pool, tennis courts, parks, and nearby walking and biking paths. The home is close to the Big Dry Creek Trail system, Big Dry Creek Dog Park, shopping, restaurants, schools, and everyday conveniences, with easy access to major roadways connecting Westminster to Denver, Boulder, Broomfield, and surrounding communities.
Location
State CO
County Adams
Community Home Farm
Area Metro Denver
Rooms
Basement Partially Finished, Slab
Interior
Interior Features Pantry, Wet Bar
Heating Forced Air
Cooling Central Air
Fireplaces Type Gas, Living Room, One
Appliance Dishwasher, Refrigerator, Washer, Dryer, Microwave, Disposal, Fire Alarm
Exterior
Exterior Feature Sprinkler System
Parking Features Attached
Garage Spaces 3.0
Community Features Tennis Court(s), Pool, Trail(s)
View Y/N No
Roof Type Composition
Garage Yes
Building
Lot Description Cul-De-Sac, Corner Lot
Sewer Public Sewer
Water City
Level or Stories Two
Structure Type Frame,Brick,Wood Siding
New Construction false
Schools
Elementary Schools Arapahoe Ridge
Middle Schools Silver Hills
High Schools Adams Co. Dist 12
School District Adams Co. Dist 12
Others
HOA Fee Include Trash
Acceptable Financing Cash, Conventional, FHA, VA, 1031 Exchange, USDA Loan
Listing Terms Cash, Conventional, FHA, VA, 1031 Exchange, USDA Loan
Read Less Info
Want to know what your home might be worth? Contact us for a FREE valuation!

Our team is ready to help you sell your home for the highest possible price ASAP

NEARBY SCHOOLS & BUSINESSES
