



$1,000,000
$1,024,900
2.4%For more information regarding the value of a property, please contact us for a free consultation.
4 Beds
3 Baths
4,072 SqFt
SOLD DATE : 08/14/2026
Key Details
Sold Price $1,000,000
Property Type Single Family Home
Sub Type Single Family Residence
Listing Status Sold
Purchase Type For Sale
Square Footage 4,072 sqft
Subdivision Governor'S Estates
MLS Listing ID IRE8437517
Sold Date 08/14/26
Bedrooms 4
Full Baths 2
Three Quarter Bath 1
HOA Fees $97/ann
HOA Y/N Yes
Year Built 1995
Annual Tax Amount $6,375
Tax Year 2025
Lot Size 8,712 Sqft
Acres 0.2
Property Sub-Type Single Family Residence
Source ires
Property Description
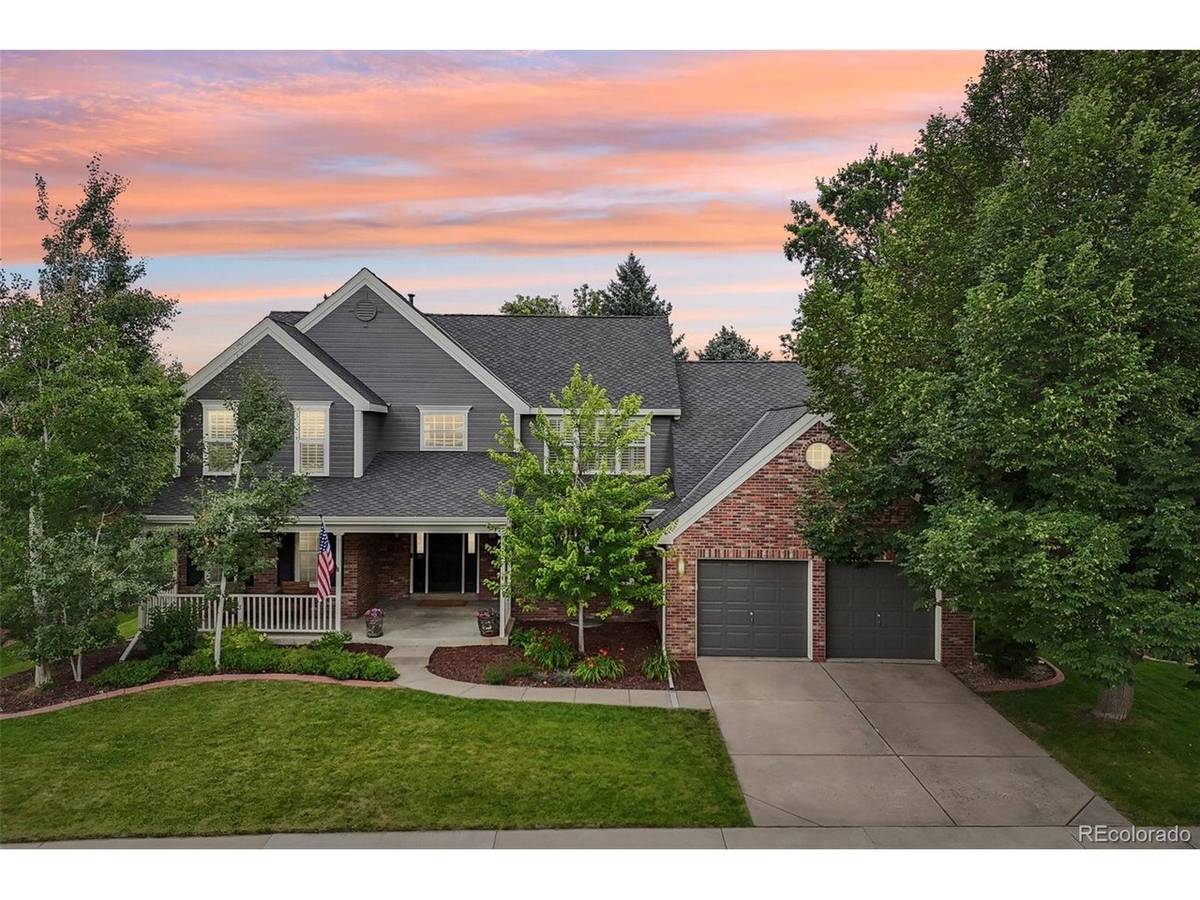
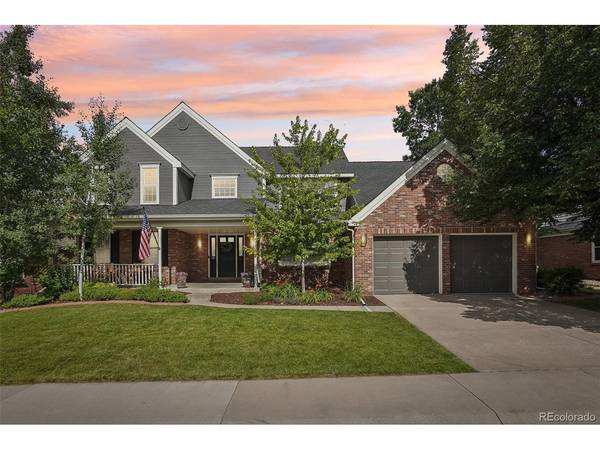
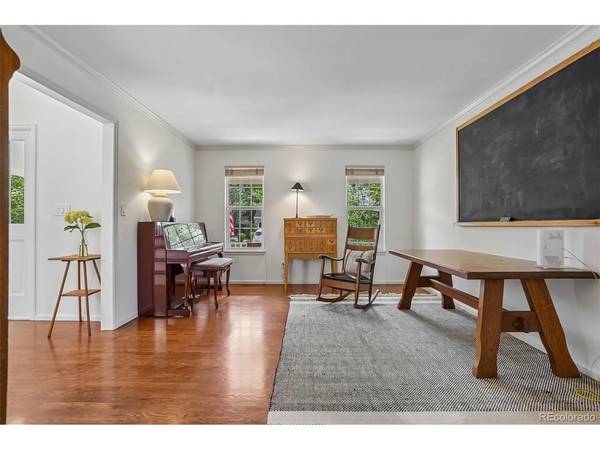
**VA Assumable 2.5% Interest Rate** Situated on a spacious lot with mature landscaping, this 2-story contemporary home in the established community of Governors Estates exudes quiet luxury in an ideal location. New exterior paint and a Class 4 hail-resistant roof complement the landscape, offering instant curb appeal. Inside, classic design meets modern amenities with beautiful hardwood floors, an iron-spindle staircase, upgraded lighting, and curated finishes. Enjoy entertaining guests and hosting intimate dinner parties in the formal living and dining spaces, while relaxation and ease await in the spacious family room anchored by a gas fireplace. The heart of this home is the updated kitchen, featuring honed granite counters, an oversized center island, a stainless-steel appliance suite with a custom hood, and rich wood cabinetry with new hardware. Step outside to the covered patio and connecting stone paver patio - ready for al fresco dining and summer gatherings. The private backyard is complete with mature trees for added privacy, a lush lawn, an electric dog fence, and a dog run. Upstairs, the private living quarters comprise two generously sized secondary bedrooms connected to a renovated Jack-and-Jill bath and the primary suite. This serene retreat is complete with vaulted ceilings, plantation shutters, a walk-in closet with a custom closet system, and an updated 5-piece bath with radiant heated floors. Descend to the finished lower level for family movie nights or watching the big game. The spacious den includes new carpet and a wet bar for easy entertaining, while the large bonus room is perfect for a home office, playroom, or non-conforming room for guests. 5436 S Everett Way is ideally situated within minutes of community parks, schools, a library, shopping, dining, and Clement Park, making it a place where neighbors linger and homes are truly enjoyed.
Location
State CO
County Jefferson
Community Governor'S Estates
Area Metro Denver
Zoning P-D
Direction Google Maps
Rooms
Family Room 1
Basement Full, Partially Finished, Slab
Interior
Interior Features Eat-in Kitchen, Cathedral Ceiling(s), Walk-In Closet(s), Kitchen Island
Heating Forced Air, Radiant
Cooling Central Air, Ceiling Fan(s), Attic Fan
Fireplaces Type Family Room, One
Appliance Dishwasher, Refrigerator, Bar Fridge, Washer, Dryer, Microwave
Exterior
Exterior Feature Sprinkler System
Parking Features Attached
Garage Spaces 2.0
Utilities Available Electricity Available, Cable Available
View Y/N No
Roof Type Fiberglass
Porch Patio
Garage Yes
Building
Lot Description Deciduous Trees, Level, Paved, Gutters
Sewer Public Sewer
Water City
Level or Stories Two
Structure Type Frame,Brick
New Construction false
Schools
Elementary Schools Governor'S Ranch
Middle Schools Ken Caryl
High Schools Jefferson Dist R-1
School District Jefferson Dist R-1
Others
HOA Fee Include Trash
Acceptable Financing Cash, Conventional, FHA, VA
Listing Terms Cash, Conventional, FHA, VA
Special Listing Condition Private Owner
Read Less Info
Want to know what your home might be worth? Contact us for a FREE valuation!

Our team is ready to help you sell your home for the highest possible price ASAP

NEARBY SCHOOLS & BUSINESSES
