

2954 S Pontiac, Denver, CO 80224
Breeyan Edwards
Breeyan Edwards

Broker License ID: ER. 100080972

+1(970) 646-6555

GET MORE INFORMATION

Full Name
Phone*
Message
We respect your privacy! Your information WILL NOT BE SHARED, SOLD, or RENTED to anyone, for any reason outside the course of normal real estate exchange. By submitting, you agree to our Terms of Use and Privacy Policy.

$ 1,380,000

$ 1,445,000 4.5%

Est. payment | /mo

5 Beds

5 Baths

5,060 SqFt


$ 1,380,000

$ 1,445,000 4.5%

Est. payment | /mo

5 Beds

5 Baths

5,060 SqFt

Key Details

Sold Price $1,380,000

Property Type Single Family Home

Sub Type Single Family Residence

Listing Status Sold

Purchase Type For Sale

Square Footage 5,060 sqft

Subdivision Hutchinson Hills

MLS Listing ID IRE7119862

Sold Date 08/17/26

Style In-Law Area

Bedrooms 5

Full Baths 4

Half Baths 1

HOA Y/N No

Year Built 2007

Annual Tax Amount $7,524

Tax Year 2025

Lot Size 0.260 Acres

Acres 0.26

Property Sub-Type Single Family Residence

Source ires

Property Description

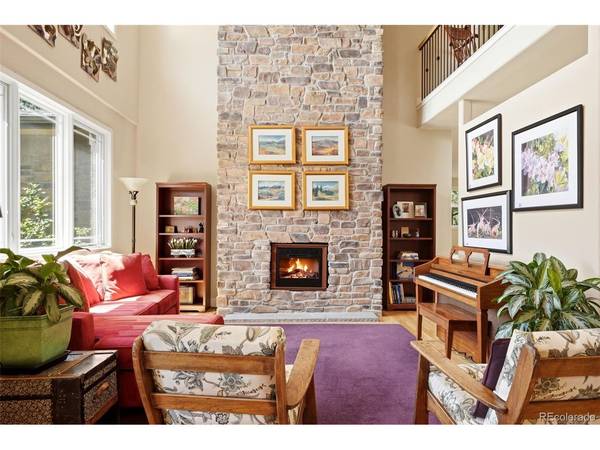
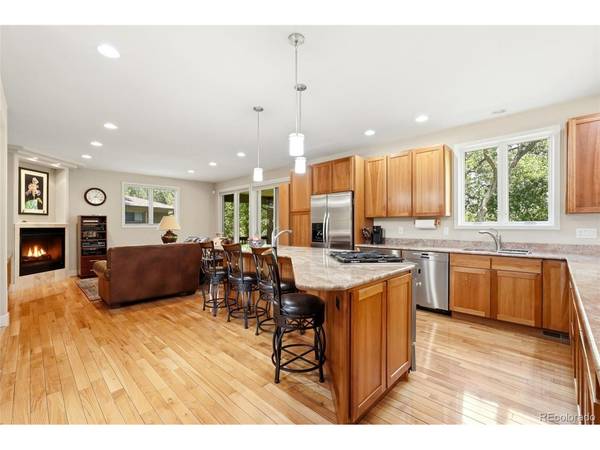
Price improvement! Come see this exceptional custom-built home in the highly sought-after Hutchinson Hills neighborhood, perfectly situated on a spacious lot backing to the serene beauty of Bible Park, with the High Line Canal creating a peaceful natural buffer. Combining luxury, functionality, and an incredible setting, this impressive residence offers five bedrooms, including a main-level office or bedroom with an adjacent full bath. Designed for both everyday living and entertaining, the chef's kitchen features a gas cooktop, two ovens, two sinks, abundant cabinetry, generous prep space, and a comfortable sitting area with a media center and second fireplace. The inviting living room is highlighted by a dramatic floor-to-ceiling stone fireplace, creating a warm and elegant gathering space. Upstairs, the luxurious primary retreat offers a private sitting area, cozy fireplace, private balcony, and an expansive spa-inspired bath. Two oversized secondary bedrooms share a Jack-and-Jill bath, while the upstairs laundry room adds everyday convenience. The finished walkout basement provides exceptional flexibility with a fifth bedroom, bonus room, full bath, second laundry and storage area, a spacious family room with a fireplace, and a stylish bar complete with a sink, dishwasher, and mini refrigerator, making the lower level ideal for entertaining guests or creating a multi-generational living area. Outdoor living is equally impressive with a covered deck, expansive composite deck, and secluded fire pit area with a dedicated gas line, offering multiple spaces to relax and enjoy the beautifully treed surroundings. Recent upgrades include a new furnace and heat pump/air conditioning system for year-round comfort and efficiency. Surrounded by mature trees and backing to one of Denver's most beloved park and trail systems, this one-of-a-kind property presents a rare opportunity to enjoy privacy, nature, and refined living in one of the area's most desirable neighborhoods.

Location

State CO

County Denver

Community Hutchinson Hills

Area Metro Denver

Zoning S-SU-F

Rooms

Family Room 1

Basement Partially Finished, Walk-Out Access

Interior

Interior Features Eat-in Kitchen, Open Floorplan, Walk-In Closet(s), Jack & Jill Bathroom, Kitchen Island

Heating Forced Air, Heat Pump

Cooling Central Air, Ceiling Fan(s)

Fireplaces Type Insert, Two or More, Gas, Living Room, Family Room, Bedroom, Basement

Appliance Dishwasher, Bar Fridge, Washer, Dryer, Microwave, Disposal, Fire Alarm

Exterior

Exterior Feature Sprinkler System, Balcony, Heated Garage, Oversized Garage

Parking Features Attached

Garage Spaces 2.0

Fence Partial

View Y/N No

Roof Type Composition

Porch Patio, Deck

Garage Yes

Building

Lot Description Cul-De-Sac, Level, Abuts Public Open Space, Paved

Sewer Public Sewer

Water City

Architectural Style In-Law Area

Level or Stories Two

Structure Type Frame

New Construction false

Schools

Elementary Schools Holm

Middle Schools Hamilton

High Schools Denver District 1

School District Denver District 1

Others

Acceptable Financing Cash, Conventional, VA

Listing Terms Cash, Conventional, VA

Special Listing Condition Private Owner

Information and Real Estate Services (IRES)
Listed by Brian Petrelli

NEARBY SCHOOL & BUSINESS

Breeyan Edwards

+1(970) 646-6555

breeyan@firstcoloradorealty.com

523 St Vrain Ln, Estes Park, CO 80517, USA

GET MORE INFORMATION

Name
Phone*
Message

Go tour this home

2954 S Pontiac