


$1,135,000
$1,149,000
1.2%For more information regarding the value of a property, please contact us for a free consultation.
4 Beds
3 Baths
4,171 SqFt
SOLD DATE : 07/15/2026
Key Details
Sold Price $1,135,000
Property Type Single Family Home
Sub Type Single Family Residence
Listing Status Sold
Purchase Type For Sale
Square Footage 4,171 sqft
Subdivision Huntington Estates
MLS Listing ID IRE5216581
Sold Date 07/15/26
Bedrooms 4
Full Baths 2
Three Quarter Bath 1
HOA Fees $12/ann
HOA Y/N Yes
Year Built 1972
Annual Tax Amount $4,842
Tax Year 2025
Lot Size 0.310 Acres
Acres 0.31
Property Sub-Type Single Family Residence
Source ires
Property Description
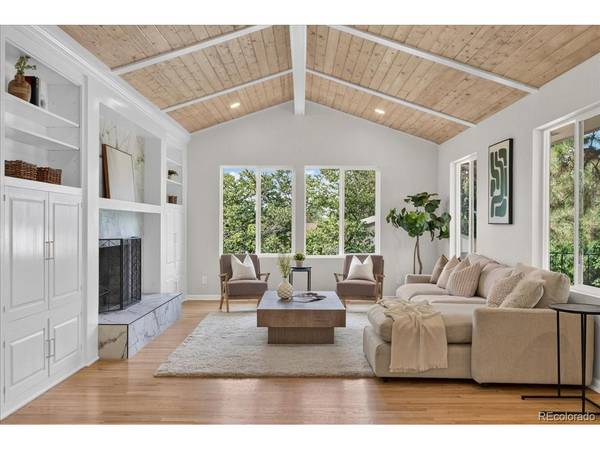
Welcome to 2295 S Beeler Way, an elegant ranch combining classical, timeless architecture inside a fully renovated design from top to bottom. Enter the home to a large foyer and take in the spacious, open layout of the living room featuring vaulted and beamed tongue-and-groove wood ceilings. Updated windows fill the entire home with natural, gorgeous light pairing perfectly with the original hardwood floors that have been refinished with a light, modern finish. The expansive kitchen serves as the heart of the home, beautifully appointed with custom rustic-oak veneer cabinetry offering an abundance of drawer and cabinet storage. Premium quartz countertops, a massive center island with a breakfast bar, and a large walk-in pantry make hosting effortless. The culinary space is outfitted with a brand-new, elite suite of high-end stainless steel appliances from KitchenAid and LG. Flowing seamlessly from the kitchen is a charming breakfast nook and a formal dining area, presenting endless possibilities for grand entertaining or intimate everyday living. Designed for modern versatility, the main level features a private home office complete with its own custom butler's bar-an ideal retreat for remote work or evening refreshments. The home boasts four generously sized bedrooms and three fully updated, spa-like bathrooms featuring contemporary tile-work and updated fixtures. The daylight basement features lots of natural light, flex media/bedroom #4, updated 3/4 bath and huge laundry room. Storage is exceptional, featuring full-sized closets throughout, and massive storage rooms in the basement. Beyond the stunning cosmetic finishes, this home offers peace of mind with completely updated mechanical systems, including a brand-new furnace, central A/C, water heater, driveway and back patio. Outside, the large corner lot is professionally landscaped and thoughtfully designed for low-maintenance enjoyment, offering a private oasis without the weekends of heavy upkeep.
Location
State CO
County Arapahoe
Community Huntington Estates
Area Metro Denver
Zoning Res
Direction Iliff to S. Dayton St. North 1 block. West on S. Alton Way. North on S. Dallas St. 1 block to S. Beeler Way. 2295 S Beeler Way on corner.
Rooms
Family Room 1
Basement Full, Unfinished, Partially Finished
Interior
Interior Features Cathedral Ceiling(s), Open Floorplan, Pantry, Walk-In Closet(s)
Heating Forced Air
Cooling Central Air
Fireplaces Type One
Appliance Dishwasher, Refrigerator, Washer, Dryer, Water Purifier Owned, Fire Alarm
Exterior
Parking Features Attached
Garage Spaces 2.0
Fence Fenced
View Y/N No
Roof Type Composition
Porch Patio
Garage Yes
Building
Lot Description Corner Lot, Level, House/Lot Faces NE, Paved
Sewer Public Sewer
Level or Stories One
Structure Type Brick,Wood Siding,Concrete
New Construction false
Schools
Elementary Schools Eastridge
Middle Schools Prairie
High Schools Cherry Creek 5
School District Cherry Creek 5
Others
Acceptable Financing Cash, Conventional, 1031 Exchange
Listing Terms Cash, Conventional, 1031 Exchange
Special Listing Condition Other Owner
Read Less Info
Want to know what your home might be worth? Contact us for a FREE valuation!

Our team is ready to help you sell your home for the highest possible price ASAP

NEARBY SCHOOLS & BUSINESSES
