

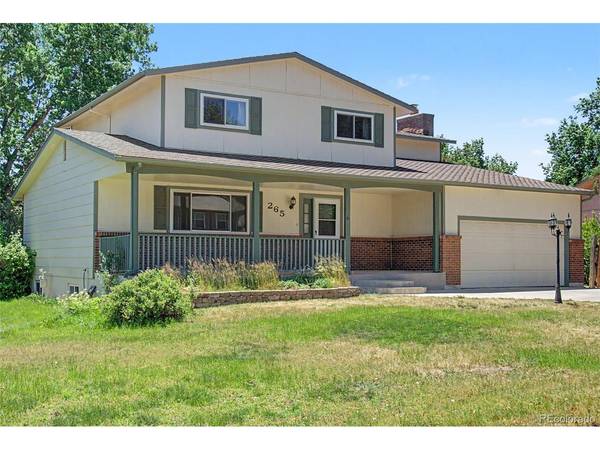

265 Silver Spring, Colorado Springs, CO 80919
265 Silver Spring, Colorado Springs, CO 80919,Video Tour
265 Silver Spring, Colorado Springs, CO 80919
REQUEST A TOUR If you would like to see this home without being there in person, select the "Virtual Tour" option and your agent will contact you to discuss available opportunities.
In-PersonVirtual Tour
$ 590,000
Est. payment | /mo

4 Beds

3 Baths

3,660 SqFt


$ 590,000
Est. payment | /mo

4 Beds

3 Baths

3,660 SqFt

Key Details

Property Type Single Family Home

Sub Type Single Family Residence

Listing Status Active

Purchase Type For Sale

Square Footage 3,660 sqft

Subdivision Silver Springs

MLS Listing ID IRE7897878

Bedrooms 4

Full Baths 2

Half Baths 1

HOA Fees $91/ann

HOA Y/N Yes

Year Built 1979

Annual Tax Amount $2,242

Tax Year 2025

Lot Size 10,018 Sqft

Acres 0.23

Property Sub-Type Single Family Residence

Source ires

Property Description

Welcome home to this 4-bedroom, 3 bathroom home! A covered front porch invites you inside and offers an area to enjoy the great outdoors from the comfort of your own home! Upon walking into the home, you are welcomed by a spacious Living Room which leads into a Formal Dining Room. Nearby is the Kitchen which features gorgeous granite countertops and comes equipped with a Refrigerator, Range, Dishwasher, and Microwave, and offers ample storage and space to make your culinary and baking dreams come to life! The Kitchen has an additional dining area and a door that provides access to the backyard with its patio, storage shed, and spacious yard space for gardening, playing yard games, hosting cookouts, and more! The Family Room, located off of the Kitchen, features a beautiful fireplace, and a laundry room and full bathroom finish off the main level. Upstairs is a Primary Bedroom showcasing stunning views of Pikes Peak, a walk-in closet, and an ensuite bathroom with a double-vanity sink! Three additional bedrooms and a secondary full bathroom complete the upstairs. The basement has a large finished space that can be utilized as a second Family Room area, hobby space, entertainment/game room, and more! An unfinished room with storage and utility sink is also in the Basement! This home's interior has a fantastic layout and outdoor areas for homeowners to entertain or simply enjoy everyday life from, as well as an attached 2-car garage! The home is conveniently located near parks, shopping centers, and roads for seamless commutes to other places as well!

Location

State CO

County El Paso

Community Silver Springs

Area Out Of Area

Zoning R-1 6 HS

Direction Driving south on I-25S: Take exit 149 (Woodmen Rd). Merge right onto Woodmen Rd, eventually continuing onto E Rockrimmon Blvd. Left onto Grey Eagle Dr. Left onto Silver Spring Cir. Left onto Silver Spring Dr. The home will be on your right.

Rooms

Family Room 1

Basement Full

Interior

Interior Features Walk-In Closet(s)

Heating Forced Air

Cooling Central Air, Ceiling Fan(s)

Fireplaces Type Family Room

Appliance Dishwasher, Refrigerator, Microwave

Exterior

Parking Features Attached

Garage Spaces 2.0

Utilities Available Electricity Available

View Y/N No

Roof Type Composition

Porch Patio

Garage Yes

Building

Sewer Public Sewer

Water City

Level or Stories Two

Structure Type Frame,Brick,Other

New Construction false

Schools

Elementary Schools Foothills

Middle Schools Eagleview

High Schools Academy 20

School District Academy 20

Others

Acceptable Financing Cash, Conventional, FHA, VA

Listing Terms Cash, Conventional, FHA, VA

Special Listing Condition Private Owner

Virtual Tour https://my.matterport.com/show/?m=ShD8SWA1Ner

Information and Real Estate Services (IRES)
Listed by Colin Smith

NEARBY SCHOOL & BUSINESS

Breeyan Edwards

+1(970) 646-6555

breeyan@firstcoloradorealty.com

523 St Vrain Ln, Estes Park, CO 80517, USA

GET MORE INFORMATION

Name
Phone*
Message

Go tour this home

265 Silver Spring