

3701 Cactus Creek #104, Highlands Ranch, CO 80126
3701 Cactus Creek #104, Highlands Ranch, CO 80126,Video Tour
3701 Cactus Creek #104, Highlands Ranch, CO 80126
REQUEST A TOUR If you would like to see this home without being there in person, select the "Virtual Tour" option and your agent will contact you to discuss available opportunities.
In-PersonVirtual Tour
$ 349,900
Est. payment | /mo

2 Beds

2 Baths

1,077 SqFt


$ 349,900
Est. payment | /mo

2 Beds

2 Baths

1,077 SqFt

Key Details

Property Type Condo

Sub Type Condominium

Listing Status Active

Purchase Type For Sale

Square Footage 1,077 sqft

Subdivision Canyon Ranch

MLS Listing ID IRE9526343

Bedrooms 2

Full Baths 2

HOA Fees $387/mo

HOA Y/N Yes

Year Built 1997

Annual Tax Amount $2,410

Tax Year 2025

Lot Size 435 Sqft

Acres 0.01

Property Sub-Type Condominium

Source ires

Property Description

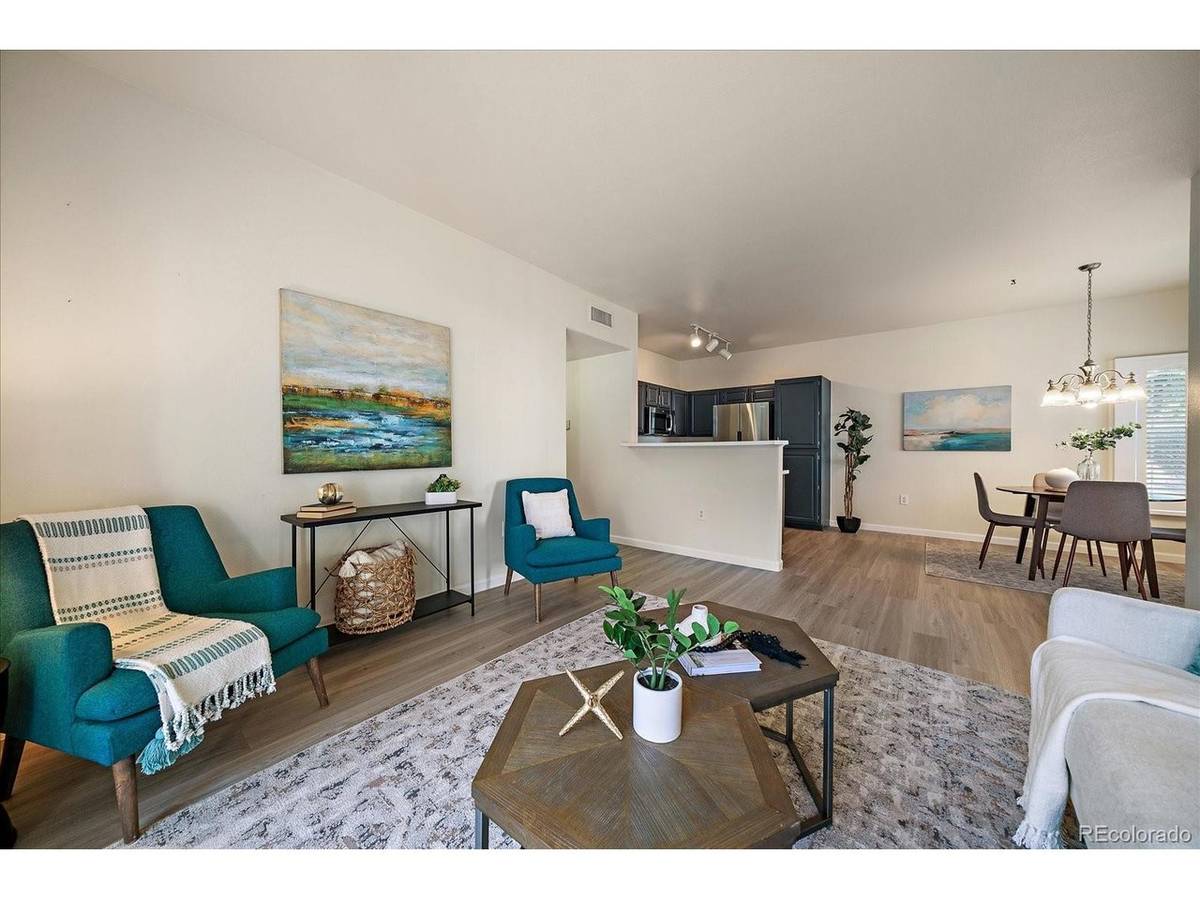
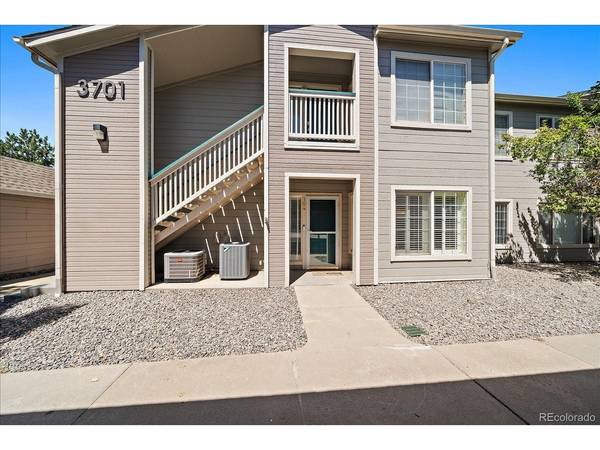
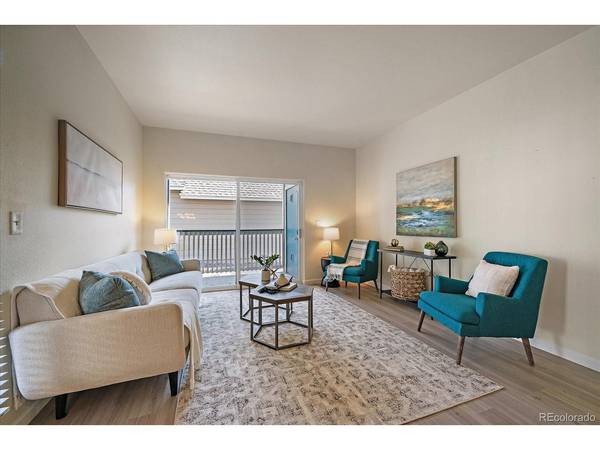
Adorable, updated ground-level condo in Canyon Ranch, offering true step-free living with no stairs required to enter or exit the unit. Nearly every inch of this two-bedroom, two-bathroom condo has been refreshed with new paint, baseboards and flooring, making it move-in ready and easy to enjoy! Step inside to an open-concept layout with the family room, kitchen and bright breakfast nook featuring plantation shutters. The kitchen has refreshed cabinetry, new fixtures, under-cabinet lighting, stainless appliances and a gas range. The adjoining family room features a sliding glass door that opens to a private patio complete with a storage and mechanical closet. The guest bedroom offers new carpet and a reach-in closet, while the nearby bathroom has been updated with a new adult-height toilet. A convenient laundry closet with shelving includes the washer and dryer. The spacious primary suite features new carpet, a ceiling fan, walk-in closet, linen closet, and a full en-suite bathroom with dual sinks and an updated adult-height toilet. This home also includes a detached garage for additional convenience and storage and there is plenty of guest parking throughout the complex. Big ticket items have also been updated with a newer water heater and HVAC units.
Residents of Canyon Ranch enjoy outstanding amenities through the HOA, including a pool, clubhouse, fitness center, trash, and recycling. Ownership also includes membership in the Highlands Ranch Community Association (HRCA), providing access to four state-of-the-art recreation centers throughout Highlands Ranch. The C-470 trail is just a few minutes away for miles of walking, hiking and biking. Ideally located with easy access to C-470, University Boulevard, shopping, dining, parks, and everyday conveniences. Be sure to review the floor plans included with the photos and explore the 3D tour!

Location

State CO

County Douglas

Community Canyon Ranch

Area Metro Denver

Zoning PDU

Rooms

Family Room 1

Interior

Interior Features Walk-In Closet(s)

Heating Forced Air

Cooling Central Air, Ceiling Fan(s)

Appliance Dishwasher, Refrigerator, Washer, Dryer, Microwave, Disposal, Fire Alarm

Exterior

Parking Features Detached

Garage Spaces 1.0

Community Features Clubhouse, Pool, Fitness Center, Trail(s)

Utilities Available Natural Gas Available, Electricity Available

View Y/N No

Roof Type Other

Porch Patio

Garage Yes

Building

Lot Description Paved

Sewer Public Sewer

Water City

Level or Stories One

Structure Type Frame,Wood Siding

New Construction false

Schools

Elementary Schools Cougar Run

Middle Schools Mountain Ridge

High Schools Douglas County Re-1

School District Douglas County Re-1

Others

HOA Fee Include Trash,Snow Removal,Exterior Maintenance,Water,Sewer

Acceptable Financing Cash, Conventional, FHA, VA

Listing Terms Cash, Conventional, FHA, VA

Special Listing Condition Private Owner

Virtual Tour https://www.zillow.com/view-imx/043c66db-eb3f-4830-bb1d-657f975a5a0e?setAttribution=mls&wl=true&initialViewType=pano

Information and Real Estate Services (IRES)
Listed by Susie Wargin

NEARBY SCHOOL & BUSINESS

Breeyan Edwards

+1(970) 646-6555

breeyan@firstcoloradorealty.com

523 St Vrain Ln, Estes Park, CO, 80517, USA

GET MORE INFORMATION

Name
Phone*
Message

Go tour this home

3701 Cactus Creek #104