



$915,000
$929,900
1.6%For more information regarding the value of a property, please contact us for a free consultation.
4 Beds
5 Baths
4,942 SqFt
SOLD DATE : 08/07/2026
Key Details
Sold Price $915,000
Property Type Single Family Home
Sub Type Single Family Residence
Listing Status Sold
Purchase Type For Sale
Square Footage 4,942 sqft
Subdivision Siena
MLS Listing ID IRE8239876
Sold Date 08/07/26
Bedrooms 4
Full Baths 2
Three Quarter Bath 3
HOA Fees $89/mo
HOA Y/N Yes
Year Built 1999
Annual Tax Amount $6,796
Tax Year 2025
Lot Size 0.420 Acres
Acres 0.42
Property Sub-Type Single Family Residence
Source ires
Property Description
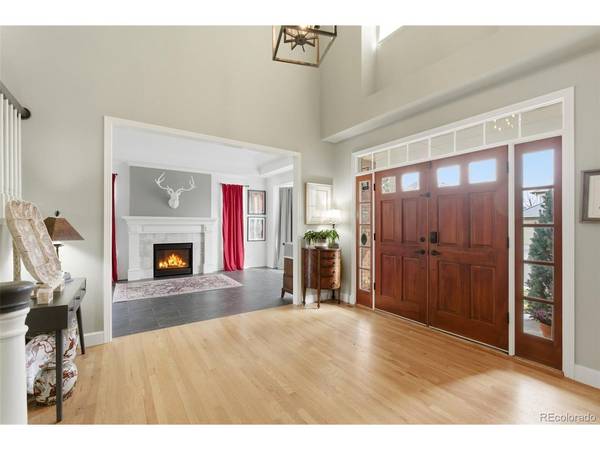
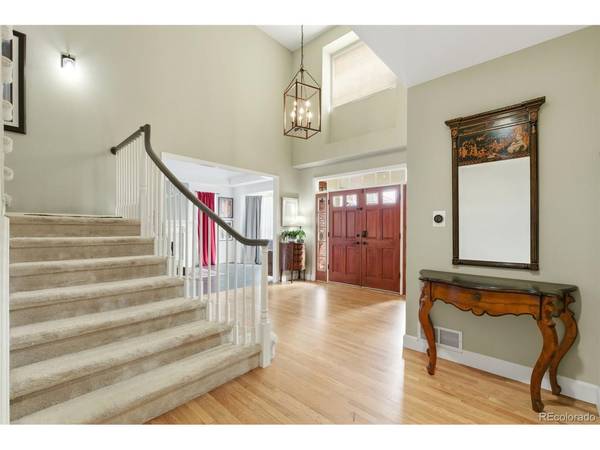
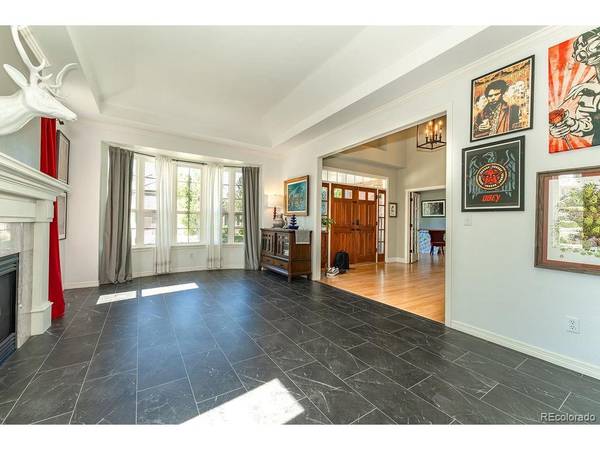
Every room tells a story of care and character in this gorgeous Sanford-Stratton home! Located in the heart of Sienna and the prestigious Cherry Creek School District, this 4-bed, 5-bath beauty is the definition of move-in ready. You'll love the huge backyard for summer gatherings and the warm cozy finished basement with bar and fireplace. With a brand-new roof, a newer water heater, brand new carpet throughout and on a spacious corner lot, this special home is truly a rare find. Come see why this showstopper is the one you've been waiting for!
Location
State CO
County Arapahoe
Community Siena
Area Metro Denver
Direction From Parker and Arapahoe: North on Parker, Right on Orchard, Right on S. Biscay St, Right on Andes Circle to property on the right
Rooms
Family Room 1
Basement Partial, Partially Finished, Slab, Sump Pump
Interior
Interior Features Eat-in Kitchen, Cathedral Ceiling(s), Walk-In Closet(s), Jack & Jill Bathroom, Kitchen Island
Heating Forced Air
Cooling Central Air
Fireplaces Type Gas, Gas Log, Living Room, Family Room, Basement
Appliance Dishwasher, Refrigerator, Washer, Dryer, Microwave, Disposal, Fire Alarm
Exterior
Exterior Feature Sprinkler System
Parking Features Attached
Garage Spaces 3.0
Fence Fenced
Community Features Clubhouse, Tennis Court(s), Pool
Utilities Available Electricity Available, Cable Available
View Y/N No
Roof Type Composition
Porch Patio
Garage Yes
Building
Lot Description Corner Lot, Level, Paved
Sewer Public Sewer
Water City
Level or Stories Two
Structure Type Frame,Brick,Wood Siding
New Construction false
Schools
Elementary Schools Rolling Hills
Middle Schools Falcon Creek
High Schools Cherry Creek 5
School District Cherry Creek 5
Others
HOA Fee Include Trash
Acceptable Financing Cash, Conventional, FHA, 1031 Exchange
Listing Terms Cash, Conventional, FHA, 1031 Exchange
Special Listing Condition Private Owner
Read Less Info
Want to know what your home might be worth? Contact us for a FREE valuation!

Our team is ready to help you sell your home for the highest possible price ASAP

NEARBY SCHOOLS & BUSINESSES
