



GET MORE INFORMATION
$ 1,050,000
$ 1,079,000 2.7%
3 Beds
3 Baths
2,992 SqFt
$ 1,050,000
$ 1,079,000 2.7%
3 Beds
3 Baths
2,992 SqFt
Key Details
Sold Price $1,050,000
Property Type Single Family Home
Sub Type Single Family Residence
Listing Status Sold
Purchase Type For Sale
Square Footage 2,992 sqft
Subdivision Meadows At Westwoods Ranch
MLS Listing ID IRE3656867
Sold Date 08/03/26
Bedrooms 3
Full Baths 1
Three Quarter Bath 2
HOA Fees $55/qua
HOA Y/N Yes
Year Built 1995
Annual Tax Amount $5,045
Tax Year 2025
Lot Size 6,098 Sqft
Acres 0.14
Property Sub-Type Single Family Residence
Source ires
Property Description
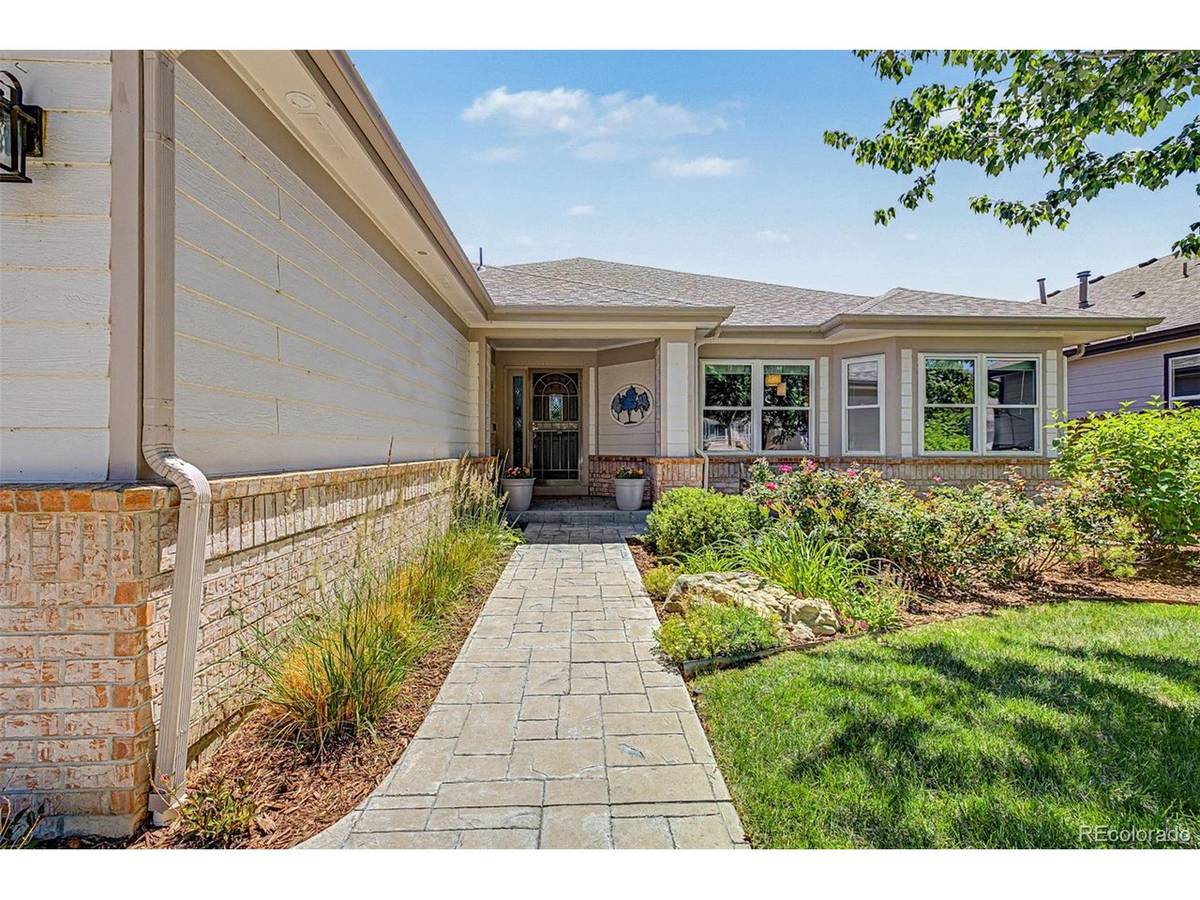
Looking for a new home? You've found it! Perfectly positioned on the West Woods Golf Club, this beautifully updated, maintenance-free home offers stunning fairway views from both inside and outside, creating a truly exceptional setting. Move-in ready and meticulously maintained, this property combines effortless living with a premier golf course lifestyle. From the moment you arrive, you'll appreciate the tasteful brick exterior, manicured landscaping, welcoming front porch, and attached 2-car garage.
Step inside to discover a spacious great room featuring soaring vaulted ceilings, hardwood flooring, a soothing color palette, and a cozy fireplace for Colorado's cooler evenings. Large windows frame picturesque golf course views, bringing natural beauty into your everyday living spaces.
The impressive eat-in kitchen has been thoughtfully updated and showcases staggered cabinetry with crown molding, quartz countertops, a stylish tile backsplash, pendant lighting, stainless steel appliances, a center island, and a two-tier peninsula with breakfast bar seating-perfect for entertaining or casual dining.
Retreat to the luxurious primary suite, complete with plush carpeting, direct access to the outdoor living area, a walk-in closet, and a spa-inspired ensuite featuring dual sinks and a freestanding soaking tub. The finished basement expands your living space with a generous family room and two sizable flex rooms that can easily serve as home offices, workout spaces, or additional bedrooms.
Outside, you'll find an inviting backyard designed to maximize the incredible golf course views, with covered decks, a spacious patio, and a private hot tub-the perfect place to unwind while overlooking the fairway. Beautifully updated by the seller and offering true lock-and-leave convenience, this maintenance-free gem is ready for you to move in and start enjoying all that West Woods living has to offer. Don't miss this rare opportunity!
Location
State CO
County Jefferson
Community Meadows At Westwoods Ranch
Area Metro Denver
Direction From Quaker St & 64th Ave. Head toward Westwoods Cir, Turn left onto Westwoods Cir, Turn left onto Salvia Ct. Property will be on the left.
Rooms
Family Room 1
Basement Partially Finished, Slab
Interior
Interior Features Eat-in Kitchen, Cathedral Ceiling(s), Open Floorplan, Walk-In Closet(s), Kitchen Island
Heating Forced Air
Cooling Central Air, Ceiling Fan(s)
Fireplaces Type Gas Log, Great Room, One
Appliance Double Oven, Dishwasher, Microwave, Disposal, Fire Alarm
Exterior
Exterior Feature Hot Tub
Parking Features Attached
Garage Spaces 2.0
Fence Partial
Utilities Available Natural Gas Available, Electricity Available, Cable Available
View Y/N No
Roof Type Composition
Porch Patio, Deck
Garage Yes
Building
Lot Description Level, Golf Course Neighborhood, House/Lot Faces NW, Paved, Gutters
Sewer Public Sewer
Water City
Level or Stories One
Structure Type Frame,Brick,Wood Siding
New Construction false
Schools
Elementary Schools West Woods
Middle Schools Drake
High Schools Jefferson Dist R-1
School District Jefferson Dist R-1
Others
HOA Fee Include Trash,Snow Removal
Acceptable Financing Cash, Conventional, FHA, VA
Listing Terms Cash, Conventional, FHA, VA
Special Listing Condition Private Owner

NEARBY SCHOOL & BUSINESS