




GET MORE INFORMATION
$ 577,000
$ 569,000 1.4%
3 Beds
3 Baths
2,859 SqFt
$ 577,000
$ 569,000 1.4%
3 Beds
3 Baths
2,859 SqFt
Key Details
Sold Price $577,000
Property Type Single Family Home
Sub Type Single Family Residence
Listing Status Sold
Purchase Type For Sale
Square Footage 2,859 sqft
Subdivision Skylake Ranch
MLS Listing ID IRE8038170
Sold Date 07/06/26
Bedrooms 3
Full Baths 2
Half Baths 1
HOA Fees $71/mo
HOA Y/N Yes
Year Built 2005
Annual Tax Amount $4,270
Tax Year 2025
Lot Size 7,405 Sqft
Acres 0.17
Property Sub-Type Single Family Residence
Source ires
Property Description
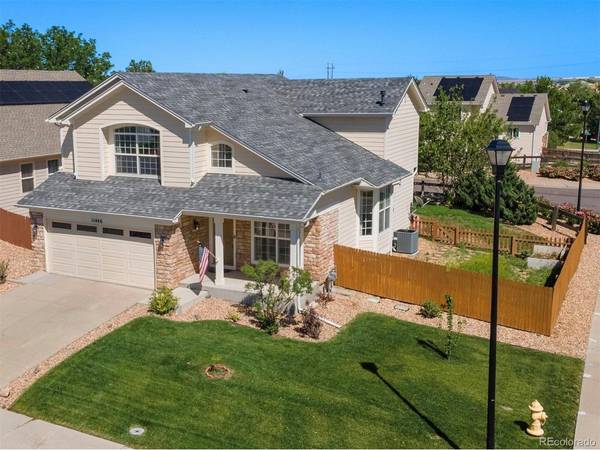
The main level features an inviting open floor plan with multiple living areas, including a formal living room, dedicated dining room, comfortable family room with gas fireplace, and an eat in kitchen that serves as the heart of the home. Upstairs, the spacious primary suite offers a private retreat with a 5 piece en suite bath, soaking tub, separate shower, dual sinks, and generous walk in closet. Two additional bedrooms and a versatile loft provide valuable flex space for a home office, media room, playroom, guest area, or potential fourth bedroom, subject to buyer verification.
The approximately 700 sq. ft. unfinished basement adds even more opportunity and is ready for your vision, with bath plumbing already stubbed in for future completion. Major updates include a newer roof in 2024, furnace in 2022, and new water heater in 2026.
Outside, enjoy a usable backyard with room to relax, garden, grill, entertain, or spend Colorado evenings on the patio.
The location is a major standout, with Carpenter Park approximately 2.5 miles away, Thornton Crossroads and 104th Ave RTD Station approximately 3.5 miles away, downtown Denver roughly 15 to 18 miles away, and Denver International Airport approximately 21 to 27 miles away. With nearby trails, parks, recreation, transit, and major commuter routes, this home brings together space, flexibility, and convenience in one of Thornton's most accessible areas.
Location
State CO
County Adams
Community Skylake Ranch
Area Metro Denver
Rooms
Family Room 1
Basement Partial, Unfinished, Sump Pump
Interior
Interior Features Eat-in Kitchen, Cathedral Ceiling(s), Pantry, Walk-In Closet(s), Kitchen Island
Heating Forced Air
Cooling Central Air, Ceiling Fan(s)
Fireplaces Type Family Room, One
Appliance Dishwasher, Refrigerator, Washer, Dryer, Disposal
Exterior
Parking Features Attached
Garage Spaces 2.0
Fence Fenced
Community Features Playground, Park
Utilities Available Electricity Available
View Y/N No
Roof Type Composition
Porch Patio
Garage Yes
Building
Lot Description Corner Lot, House Faces West, Paved
Sewer Public Sewer
Water City
Level or Stories Two
Structure Type Frame
New Construction false
Schools
Elementary Schools Glacier Peak
Middle Schools Shadow Ridge
High Schools Adams Co. Dist 12
School District Adams Co. Dist 12
Others
HOA Fee Include Trash
Acceptable Financing Cash, Conventional, FHA, VA
Listing Terms Cash, Conventional, FHA, VA
Special Listing Condition Private Owner

NEARBY SCHOOL & BUSINESS