




GET MORE INFORMATION
$ 1,285,000
$ 1,285,000
4 Beds
4 Baths
2,872 SqFt
$ 1,285,000
$ 1,285,000
4 Beds
4 Baths
2,872 SqFt
Key Details
Sold Price $1,285,000
Property Type Single Family Home
Sub Type Single Family Residence
Listing Status Sold
Purchase Type For Sale
Square Footage 2,872 sqft
Subdivision Soda Creek
MLS Listing ID IRE1775201
Sold Date 07/17/26
Style Chalet
Bedrooms 4
Full Baths 3
Half Baths 1
HOA Fees $41/ann
HOA Y/N Yes
Year Built 1980
Annual Tax Amount $7,470
Tax Year 2025
Lot Size 5.000 Acres
Acres 5.0
Property Sub-Type Single Family Residence
Source ires
Property Description
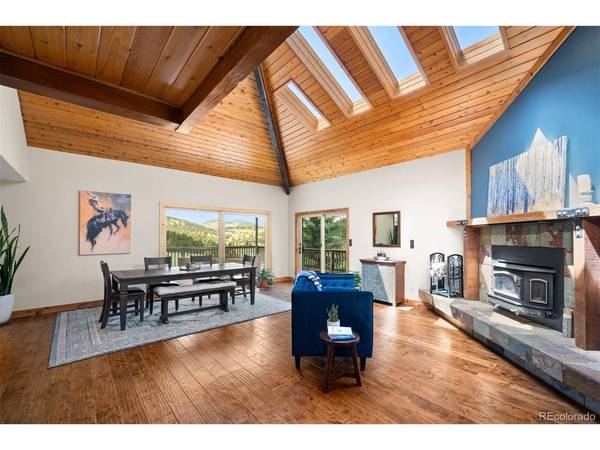
Thoughtful remodeling and craftsmanship are evident throughout. A slate foyer welcomes you inside, highlighted by a custom wrought-iron staircase. The vaulted great room is filled with natural light from skylights and walls of glass, showcasing hardwood floors and stunning mountain views. The updated kitchen features Ocean Foam slab granite countertops, illuminated pine cabinetry, a greenhouse window, and stainless-steel appliances including a Bosch dishwasher, Jenn-Air gas range, GE refrigerator, and microwave.
The private upper-level primary suite offers a peaceful retreat with a skylit five-piece bath, soaking tub, oversized shower with frameless glass enclosure, and mountain views from a private deck. The walk-out lower level includes three additional bedrooms, two bathrooms, a wine room, and generous storage.
Additional upgrades include new windows, hand-troweled wall textures, alder doors and trim, and in-floor radiant heat on main and lower levels.
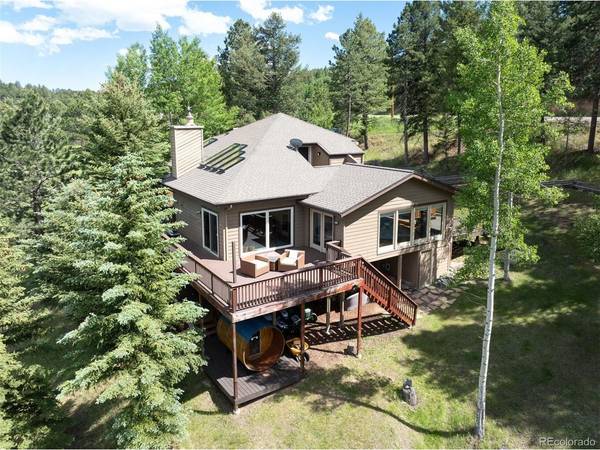
Outdoor living is equally impressive with new deck, hot tub, dry sauna, and an electrified chicken coop. Surrounded by mountain scenery and treed privacy, this exceptional property delivers the best of Colorado living with quality finishes, usable acreage, and direct access to recreation right outside your door.
Location
State CO
County Jefferson
Community Soda Creek
Area Suburban Mountains
Zoning SR-5
Direction GPS. Highway 74 to CR 65. Left on Woodland Drive. Right on Deep Forest. Home is on the Right.
Rooms
Basement Full, Partially Finished, Walk-Out Access
Interior
Interior Features Eat-in Kitchen, Cathedral Ceiling(s), Open Floorplan, Walk-In Closet(s), Sauna, Skylights
Heating Baseboard
Fireplaces Type Living Room, One
Appliance Dishwasher, Refrigerator, Washer, Dryer, Microwave, Disposal
Exterior
Exterior Feature Hot Tub
Parking Features Attached
Garage Spaces 2.0
Fence Other
Utilities Available Electricity Available, Cable Available
View Y/N Yes
View Mountain(s), Hills, Plains View
Roof Type Composition
Porch Patio, Deck
Garage Yes
Building
Lot Description Level, Rolling Lot, Meadow, Outbuildings, Paved, Gutters
Sewer Septic Tank
Water Well
Architectural Style Chalet
Level or Stories Two
Structure Type Frame,Wood Siding,Cedar
New Construction false
Schools
Elementary Schools Bergen
Middle Schools Evergreen
High Schools Jefferson Dist R-1
School District Jefferson Dist R-1
Others
Acceptable Financing Cash, Conventional, VA
Listing Terms Cash, Conventional, VA

NEARBY SCHOOL & BUSINESS