



GET MORE INFORMATION
$ 760,000
$ 750,000 1.3%
4 Beds
4 Baths
3,278 SqFt
$ 760,000
$ 750,000 1.3%
4 Beds
4 Baths
3,278 SqFt
Key Details
Sold Price $760,000
Property Type Single Family Home
Sub Type Single Family Residence
Listing Status Sold
Purchase Type For Sale
Square Footage 3,278 sqft
Subdivision The Meadows
MLS Listing ID IRE2108207
Sold Date 07/13/26
Style Contemporary
Bedrooms 4
Full Baths 1
Half Baths 1
Three Quarter Bath 2
HOA Fees $62/qua
HOA Y/N Yes
Year Built 2020
Annual Tax Amount $4,888
Tax Year 2025
Lot Size 6,534 Sqft
Acres 0.15
Property Sub-Type Single Family Residence
Source ires
Property Description
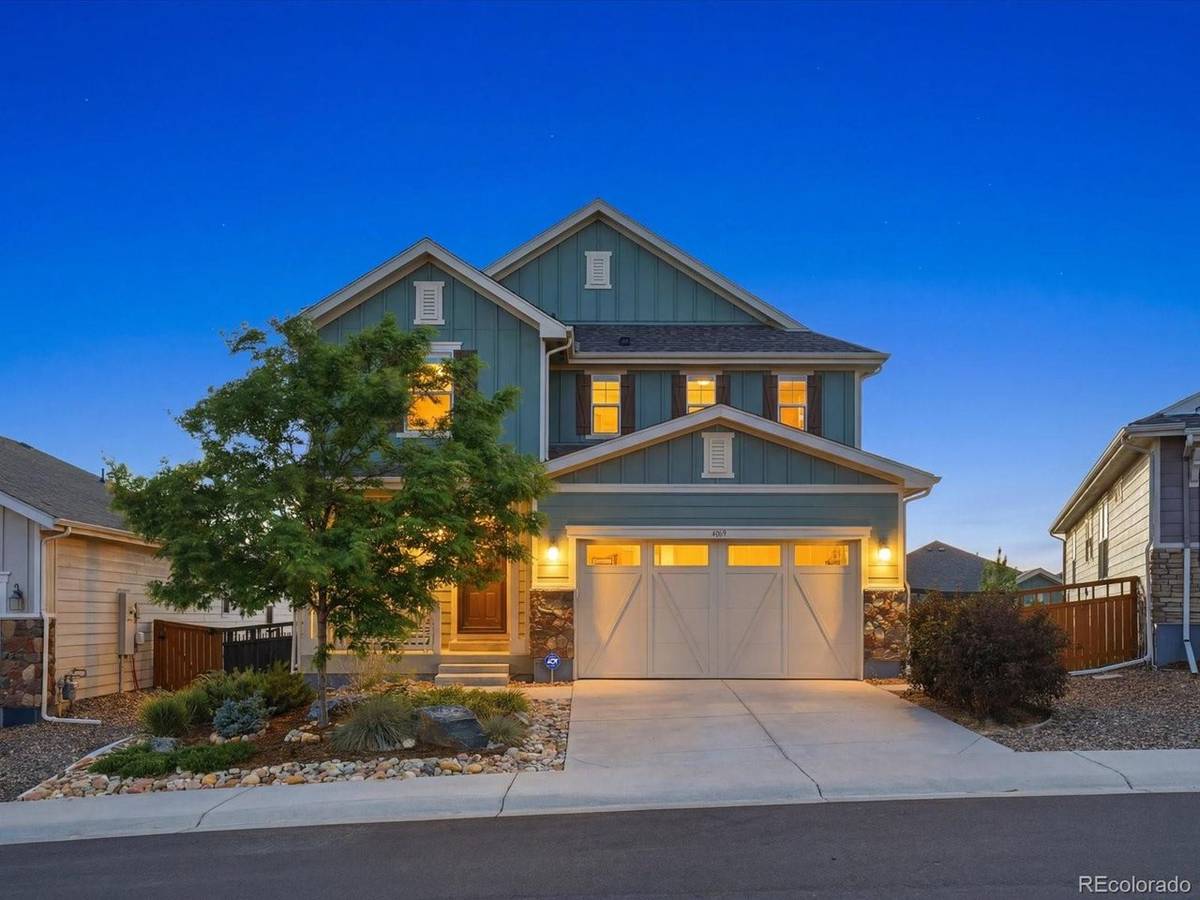
Step inside to an open, light-filled main level where walls of windows flood the home with natural light. The stunning kitchen is the heart of the home, featuring gorgeous finishes, a spacious center island, a walk-in pantry, and brand-new Samsung appliances. Seamlessly connected to the expansive dining, living room, deck and backyard.
The outdoor living spaces are truly extraordinary, boasting an approximately $80,000 landscape transformation designed for year-round enjoyment. Highlights include a brand-new Trex deck, an enormous paver patio, a dedicated fire pit area, pet-friendly turf, a designated gardening space, and a walkway connecting you to your beautifully xeriscaped front yard that delivers both curb appeal and low-maintenance living.
Upstairs, the spacious primary suite offers peaceful backyard and mountain views, and rare, dual, walk-in closets. A versatile loft provides additional living or flex space, while two secondary bedrooms share a generous full bath. This functional, second-floor laundry room includes a folding table, hanging rack, and cabinet storage.
The fully finished basement expands the home's versatility with a massive recreation area ideal for media, fitness, gaming, entertaining or additional bedroom space. You'll also find a stylish wet bar, built-in office space, storage room, and a beautiful 3/4 bath.
Location is the icing on the cake! Just four doors from the neighborhood pocket park and moments from The Grange Pool, the nearly reopened Taft House Pool, Possibilities Playground, Paintbrush Park, Wiggly Field, and Native Legends Open Space, with miles of interconnected trails that place the very best of Castle Rock right outside your door!
Location
State CO
County Douglas
Community The Meadows
Area Metro Denver
Rooms
Family Room 1
Basement Full, Partially Finished, Slab, Sump Pump
Interior
Interior Features Eat-in Kitchen, Open Floorplan, Pantry, Walk-In Closet(s), Wet Bar, Kitchen Island
Heating Forced Air
Cooling Central Air, Ceiling Fan(s)
Appliance Dishwasher, Refrigerator, Microwave, Disposal, Fire Alarm
Exterior
Exterior Feature Sprinkler System
Parking Features Attached
Garage Spaces 2.0
Community Features Pool, Playground, Park, Trail(s)
View Y/N Yes
View Mountain(s)
Roof Type Composition
Porch Patio, Deck
Garage Yes
Building
Lot Description House/Lot Faces SE
Sewer Public Sewer
Water City
Architectural Style Contemporary
Level or Stories Two
Structure Type Frame,Wood Siding,Concrete,Moss Rock
New Construction false
Schools
Elementary Schools Soaring Hawk
Middle Schools Castle Rock
High Schools Douglas County Re-1
School District Douglas County Re-1
Others
HOA Fee Include Trash
Acceptable Financing Cash, Conventional, FHA, VA
Listing Terms Cash, Conventional, FHA, VA
Special Listing Condition Private Owner

NEARBY SCHOOL & BUSINESS