

2255 Gambrell, Colorado Springs, CO 80919
REQUEST A TOUR If you would like to see this home without being there in person, select the "Virtual Tour" option and your advisor will contact you to discuss available opportunities.
In-PersonVirtual Tour
$ 1,069,000
Est. payment | /mo

5 Beds

5 Baths

5,298 SqFt


Save
$ 1,069,000
Est. payment | /mo
Save

5 Beds

5 Baths

5,298 SqFt

Key Details

Property Type Single Family Home

Sub Type Single Family Residence

Listing Status Active

Purchase Type For Sale

Square Footage 5,298 sqft

Subdivision Peregrine

MLS Listing ID IRE5706193

Bedrooms 5

Full Baths 5

HOA Fees $467/ann

HOA Y/N Yes

Year Built 1990

Annual Tax Amount $3,214

Tax Year 2024

Lot Size 0.510 Acres

Acres 0.51

Property Sub-Type Single Family Residence

Source ires

Property Description

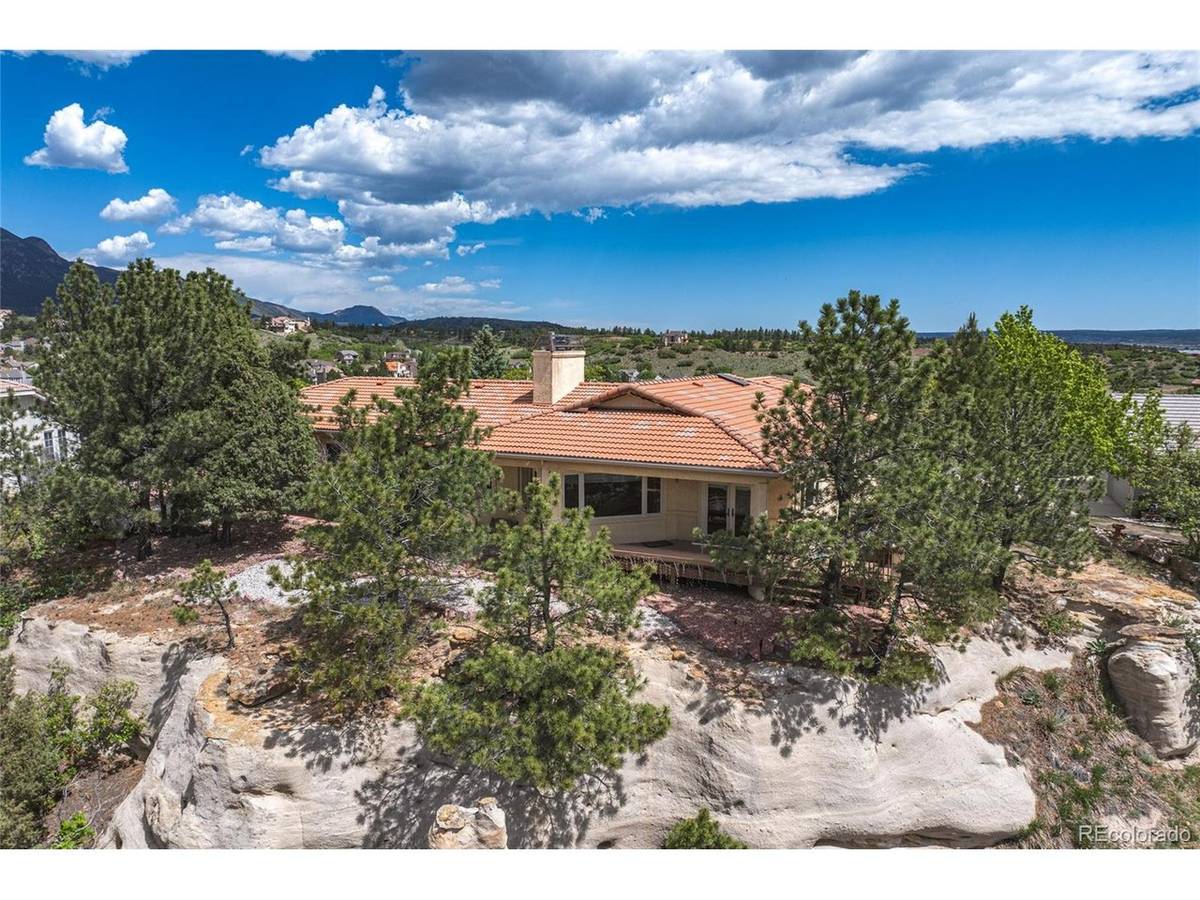
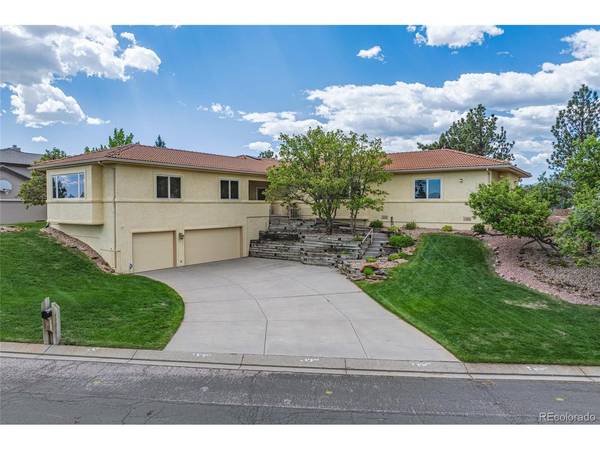
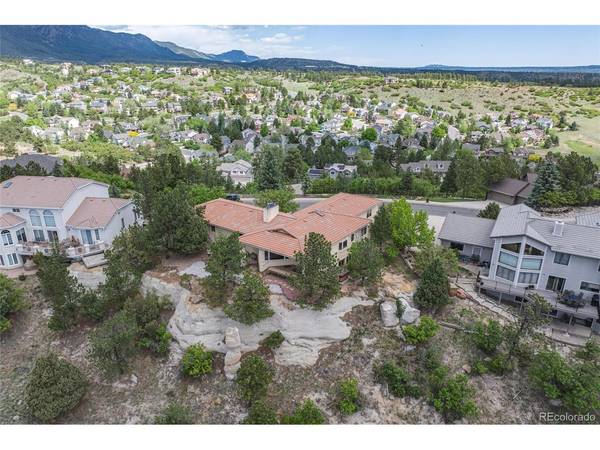
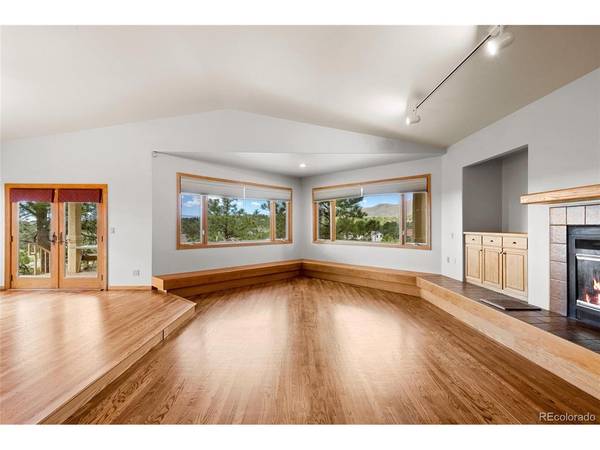
Enjoy breathtaking views in every direction from this spacious ranch-style home in the highly sought-after Peregrine community. This custom stucco home sits on a quiet cul-de-sac and offers generous main-level living with 3,650 sq. ft., plus an additional 1,648 sq. ft. in the finished basement-plenty of room to spread out and enjoy. Step inside to beautifully refinished hardwood floors, fresh interior paint, and an open, inviting floor plan. The sunken great room features vaulted ceilings, skylights, a gas fireplace, built-ins, and a large window bench. Extra-wide hallway adds to the sense of space throughout the home. The freshly painted kitchen is the heart of the home, complete with SS appliances, a spacious walk-in pantry, built-in desk, & extensive Silestone countertops. The roomy primary suite includes newly installed hardwood floors, stunning views, a luxurious 5-piece bath, and a custom walk-in closet. A large main-floor family room provides even more living space and showcases both city and mountain views. The fully finished basement includes a family/game room, an additional bedroom, a full bath, two oversized storage closets, and a second gas fireplace-perfect for movie nights, game nights, or hosting guests. A set of double doors leads from the basement into the garage, creating a versatile space that can serve as a mudroom, workshop, or simply extra room for large items. The wide doors also make moving furniture a breeze. Additional Features: Fresh interior paint throughout*Refinished Harwood floors*New carpet in two back bedrooms*Two furnaces, central A/C for year-round comfort*Abundant storage*Four bedrooms with en-suite baths* Main-floor laundry*Top-rated District 20 schools*Exceptional vantage point for USAFA flyovers and fireworks*Captivating city and mountain views from multiple rooms. This home offers a rare combination of luxury, space, and unmatched scenery-an extraordinary opportunity in one of Colorado Springs' most coveted neighborhoods.

Location

State CO

County El Paso

Community Peregrine

Area Out Of Area

Zoning PDZ HS

Direction Google maps

Rooms

Family Room 1

Basement Partial, Partially Finished, Sump Pump

Interior

Interior Features Eat-in Kitchen, Cathedral Ceiling(s), Open Floorplan, Pantry, Walk-In Closet(s), Skylights

Heating Forced Air

Cooling Central Air, Ceiling Fan(s)

Fireplaces Type Two or More, Great Room, Basement

Appliance Dishwasher, Refrigerator, Washer, Dryer, Microwave, Freezer, Disposal, Fire Alarm

Exterior

Exterior Feature Sprinkler System, Hot Tub, Oversized Garage

Parking Features Attached

Garage Spaces 3.0

Utilities Available Natural Gas Available, Electricity Available

View Y/N Yes

View Mountain(s), City

Roof Type Tile

Porch Patio, Deck

Garage Yes

Building

Lot Description Cul-De-Sac, Steep Lot, House Faces North, Paved

Sewer Public Sewer

Water Public

Level or Stories One

Structure Type Frame,Stucco

New Construction false

Schools

Elementary Schools Woodmen-Roberts

Middle Schools Eagleview

High Schools Academy 20

School District Academy 20

Others

Acceptable Financing Cash, Conventional

Listing Terms Cash, Conventional

Special Listing Condition Private Owner

Information and Real Estate Services (IRES)
Listed by Lori Smiley

NEARBY SCHOOL & BUSINESS

Breeyan Edwards

+1(970) 646-6555

breeyan@firstcoloradorealty.com

523 St Vrain Ln, Estes Park, CO 80517, USA

GET MORE INFORMATION

Name
Phone*
Message

Go tour this home

2255 Gambrell