




GET MORE INFORMATION
$ 785,000
$ 789,000 0.5%
5 Beds
4 Baths
4,563 SqFt
$ 785,000
$ 789,000 0.5%
5 Beds
4 Baths
4,563 SqFt
Key Details
Sold Price $785,000
Property Type Single Family Home
Sub Type Single Family Residence
Listing Status Sold
Purchase Type For Sale
Square Footage 4,563 sqft
Subdivision Crystal Valley Ranch
MLS Listing ID IRE4408278
Sold Date 09/02/26
Bedrooms 5
Full Baths 2
Half Baths 1
Three Quarter Bath 1
HOA Fees $83/mo
HOA Y/N Yes
Year Built 2021
Annual Tax Amount $4,947
Tax Year 2025
Lot Size 6,098 Sqft
Acres 0.14
Property Sub-Type Single Family Residence
Source ires
Property Description
Upstairs, you'll find a highly desirable floor plan with a spacious primary suite, en-suite bathroom, and walk-in closet featuring upgraded cabinetry and built-ins. The upper level also includes three additional bedrooms, a loft, and upgraded built-ins throughout the bedrooms.
The finished walk-out basement adds even more living space with an additional bedroom and bathroom. Outside, the backyard has been beautifully landscaped and upgraded, making it ready to enjoy.
** Already Equipped with an Ev charger!
Priced to sell and offering incredible space, upgrades, and value in Crystal Valley-this home is one you don't want to miss!
Location
State CO
County Douglas
Community Crystal Valley Ranch
Area Metro Denver
Direction From I-25, take Exit 181 and go east 1.5 miles on Plum Creek Parkway. Turn right on Lake Gulch Road. Turn right on Crystal Valley Parkway. Left on E. Loop Road. Continue on Loop Road for approx. one mile. You will see the community on the right (west)
Rooms
Basement Full, Partially Finished, Slab, Walk-Out Access, Built-In Radon, Sump Pump
Interior
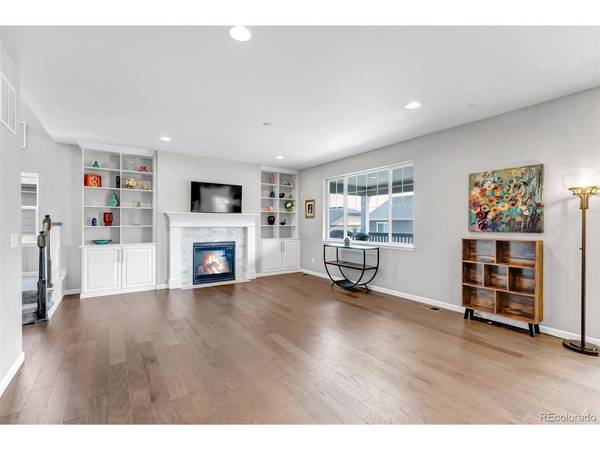
Interior Features Eat-in Kitchen, Open Floorplan, Pantry, Walk-In Closet(s), Kitchen Island
Heating Forced Air
Cooling Central Air, Ceiling Fan(s)
Fireplaces Type Gas, Living Room, One
Appliance Double Oven, Dishwasher, Microwave, Disposal
Exterior
Exterior Feature Sprinkler System
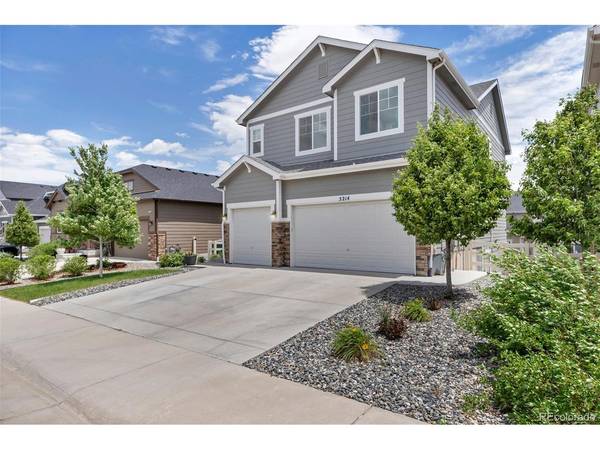
Parking Features Attached
Garage Spaces 3.0
Utilities Available Electricity Available, Cable Available
View Y/N No
Roof Type Composition,Fiberglass
Porch Patio
Garage Yes
Building
Lot Description Paved
Sewer Public Sewer
Water City
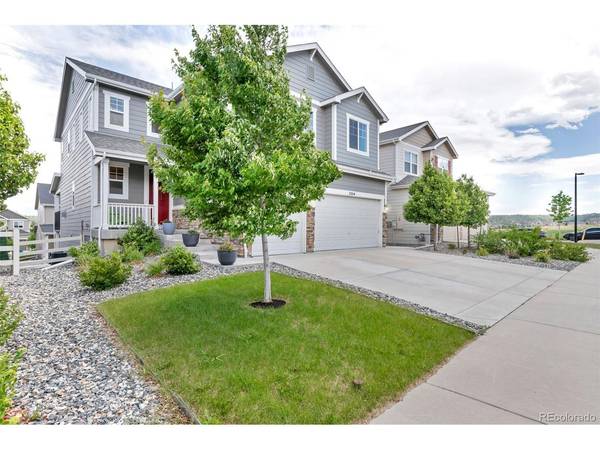
Level or Stories Two
Structure Type Frame
New Construction false
Schools
Elementary Schools South Ridge
Middle Schools Mesa
High Schools Douglas County Re-1
School District Douglas County Re-1
Others
Acceptable Financing Cash, Conventional, FHA, VA, Assumable
Listing Terms Cash, Conventional, FHA, VA, Assumable
Special Listing Condition Private Owner

NEARBY SCHOOL & BUSINESS