



$575,000
$575,000
For more information regarding the value of a property, please contact us for a free consultation.
4 Beds
4 Baths
2,256 SqFt
SOLD DATE : 08/28/2026
Key Details
Sold Price $575,000
Property Type Single Family Home
Sub Type Single Family Residence
Listing Status Sold
Purchase Type For Sale
Square Footage 2,256 sqft
Subdivision Southbridge Sub 7Th Flg Rep
MLS Listing ID IRE1061463
Sold Date 08/28/26
Style Patio Home
Bedrooms 4
Full Baths 1
Half Baths 1
Three Quarter Bath 2
HOA Fees $225/mo
HOA Y/N Yes
Year Built 1990
Annual Tax Amount $4,531
Tax Year 2025
Lot Size 2,178 Sqft
Acres 0.05
Property Sub-Type Single Family Residence
Source ires
Property Description
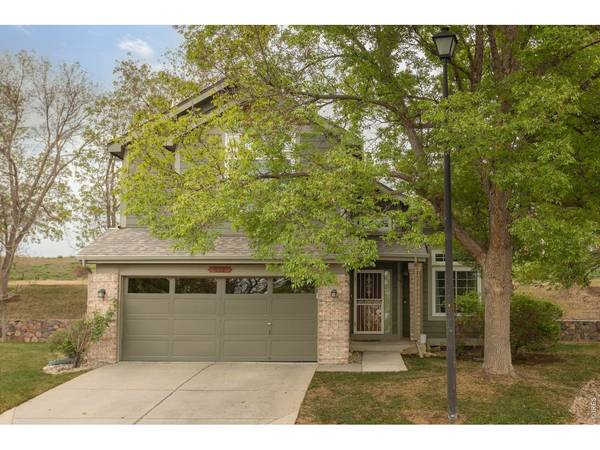
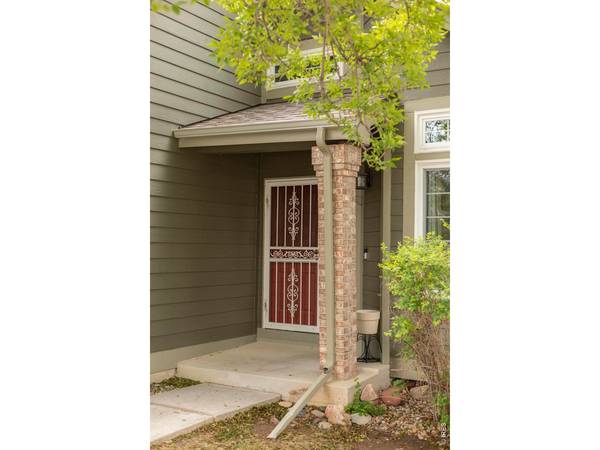
Perched at the end of a quiet cul-de-sac, this property is completely updated and ready for move-in! Major updates including a new roof (2023), HVAC (2021), windows (2020) and electrical panel (2022) and Thomasville hardwood flooring (2020). Homeowners Association-maintained landscaping with direct garage access, this home delivers comfort and ideal no-maintenance living. Just lock and go! Ideal proximity, just moments from shopping, dining, Downtown Denver and Old Littleton. Light-filled interiors and thoughtful updates inspire an inviting setting in this Highlands Garden home. A dramatic entry with soaring vaulted ceilings opens to bright, airy living spaces enhanced by the home's elevated positioning, allowing natural light to stream through every window. The kitchen features all-white cabinetry and stainless-steel appliances. Upstairs, all three bedrooms boast vaulted ceilings, including a serene primary suite with an en-suite bath. The finished lower level provides flexible space for recreation, work or guests.
Location
State CO
County Arapahoe
Community Southbridge Sub 7Th Flg Rep
Area Metro Denver
Zoning RES
Rooms
Family Room 1
Basement Full, Partially Finished
Interior
Interior Features Eat-in Kitchen, Cathedral Ceiling(s), Open Floorplan, Pantry, Walk-In Closet(s), Washer/Dryer Hookup
Heating Forced Air
Cooling Central Air, Ceiling Fan(s)
Appliance Electric Range, Dishwasher, Refrigerator, Washer, Dryer, Microwave
Exterior
Exterior Feature Sprinkler System
Parking Features Attached
Garage Spaces 2.0
Fence Fenced
Utilities Available Natural Gas Available
View Y/N Yes
View City
Roof Type Composition
Improvements No
Garage Yes
Building
Lot Description Cul-De-Sac
Water City
Architectural Style Patio Home
Level or Stories Three Or More
Structure Type Frame,Brick
New Construction false
Schools
Elementary Schools Runyon
Middle Schools Goddard
High Schools Littleton District 6
School District Littleton District 6
Others
Acceptable Financing Cash, Conventional
Listing Terms Cash, Conventional
Special Listing Condition Private Owner
Read Less Info
Want to know what your home might be worth? Contact us for a FREE valuation!

Our team is ready to help you sell your home for the highest possible price ASAP

NEARBY SCHOOLS & BUSINESSES
