




GET MORE INFORMATION
$ 865,000
$ 880,000 1.7%
2 Beds
2 Baths
1,755 SqFt
$ 865,000
$ 880,000 1.7%
2 Beds
2 Baths
1,755 SqFt
Key Details
Sold Price $865,000
Property Type Single Family Home
Sub Type Single Family Residence
Listing Status Sold
Purchase Type For Sale
Square Footage 1,755 sqft
Subdivision Platt Park
MLS Listing ID IRE7406530
Sold Date 07/31/26
Style Cottage
Bedrooms 2
Full Baths 1
Three Quarter Bath 1
HOA Y/N No
Year Built 1934
Annual Tax Amount $4,441
Tax Year 2025
Lot Size 4,791 Sqft
Acres 0.11
Property Sub-Type Single Family Residence
Source ires
Property Description
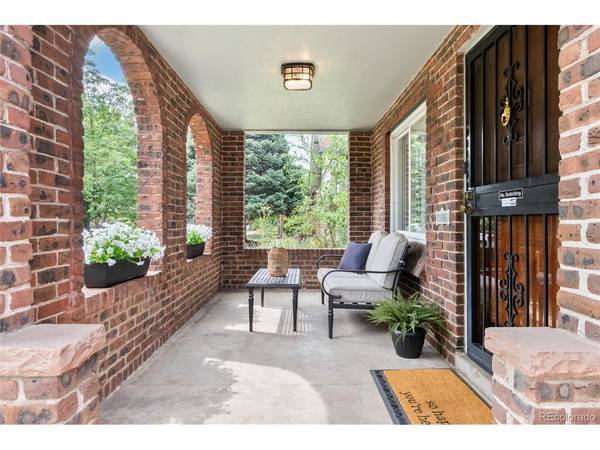
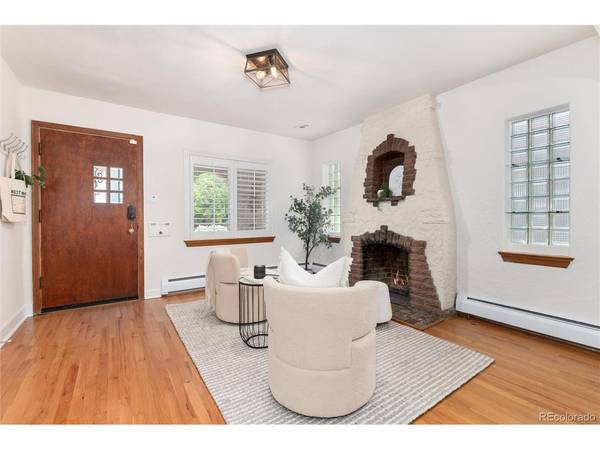
Hello, curb appeal! Old world charm with unique handcrafted arched brick details meets modern day living needs with expanded functional spaces and updates inside and out. Enjoy your morning coffee from your covered front porch or in front of the Spanish Revival inspired fireplace in the living and dining's light-filled space.
The updated kitchen offers convenience while the expanded main-floor primary suite is a rare find for a home of this era. Thoughtfully remodeled, it features a spacious bathroom and an oversized walk-in closet providing exceptional storage.
A cozy brick-walled family room on the main floor provides flex space for movie nights or working from home. A large bay window overlooks the backyard where Colorado evenings are calling. Your private backyard retreat, complete with a pergola-covered patio and fire pit is perfect for summer dining al fresco and deep conversations under the stars.
The finished basement adds valuable living space with an additional conforming bedroom with a new egress double-vinyl window, a spacious rec room which could also be used as a third non-confirming bedroom, a remodeled bathroom and laundry area.
Thoughtful, cost-saving upgrades include new and fully paid solar panels, newer boiler/hot water heating system, A/C, new carpet, appliances, windows, EV charger box, expanded electrical panel, and newly graveled and gated additional parking space next to the detached two-car garage - this bungalow beauty is completely move-in ready.
Your home-sweet-home in one of Denver's most desirable neighborhoods awaits!
Location
State CO
County Denver
Community Platt Park
Area Metro Denver
Zoning U-SU-B1
Direction Broadway or Downing to Jewell. Jewell to Sherman. South on Sherman. Home is on the right.
Rooms
Family Room 1
Basement Full, Partially Finished, Daylight
Interior
Interior Features Pantry, Bay or Bow Window, Walk-In Closet(s)
Heating Heat Pump, Baseboard, Radiant
Cooling Central Air, Ceiling Fan(s)
Fireplaces Type Gas, Living Room, One
Appliance Dishwasher, Refrigerator, Microwave, Fire Alarm
Exterior
Exterior Feature Sprinkler System
Parking Features Detached
Garage Spaces 2.0
Fence Fenced
Utilities Available Natural Gas Available, Electricity Available, Cable Available
View Y/N No
Roof Type Composition
Porch Patio
Garage Yes
Building
Lot Description Level, House Faces East, Paved, Gutters
Sewer Public Sewer
Water City
Architectural Style Cottage
Level or Stories One
Structure Type Brick
New Construction false
Schools
Elementary Schools Asbury
Middle Schools Grant
High Schools Denver District 1
School District Denver District 1
Others
Acceptable Financing Cash, Conventional, FHA, VA, 1031 Exchange
Listing Terms Cash, Conventional, FHA, VA, 1031 Exchange
Special Listing Condition Private Owner

NEARBY SCHOOL & BUSINESS