

2614 S Kilmer, Denver, CO 80228
Breeyan Edwards
Breeyan Edwards

Broker License ID: ER. 100080972

+1(970) 646-6555

GET MORE INFORMATION

Full Name
Phone*
Message
We respect your privacy! Your information WILL NOT BE SHARED, SOLD, or RENTED to anyone, for any reason outside the course of normal real estate exchange. By submitting, you agree to our Terms of Use and Privacy Policy.

$ 1,100,000

$ 1,115,000 1.3%

Est. payment | /mo

4 Beds

5 Baths

3,765 SqFt


$ 1,100,000

$ 1,115,000 1.3%

Est. payment | /mo

4 Beds

5 Baths

3,765 SqFt

Key Details

Sold Price $1,100,000

Property Type Single Family Home

Sub Type Single Family Residence

Listing Status Sold

Purchase Type For Sale

Square Footage 3,765 sqft

Subdivision Solterra

MLS Listing ID IRE9830811

Sold Date 08/26/26

Style Chalet

Bedrooms 4

Full Baths 3

Half Baths 1

Three Quarter Bath 1

HOA Fees $167/mo

HOA Y/N Yes

Year Built 2014

Annual Tax Amount $9,734

Tax Year 2025

Lot Size 6,534 Sqft

Acres 0.15

Property Sub-Type Single Family Residence

Source ires

Property Description

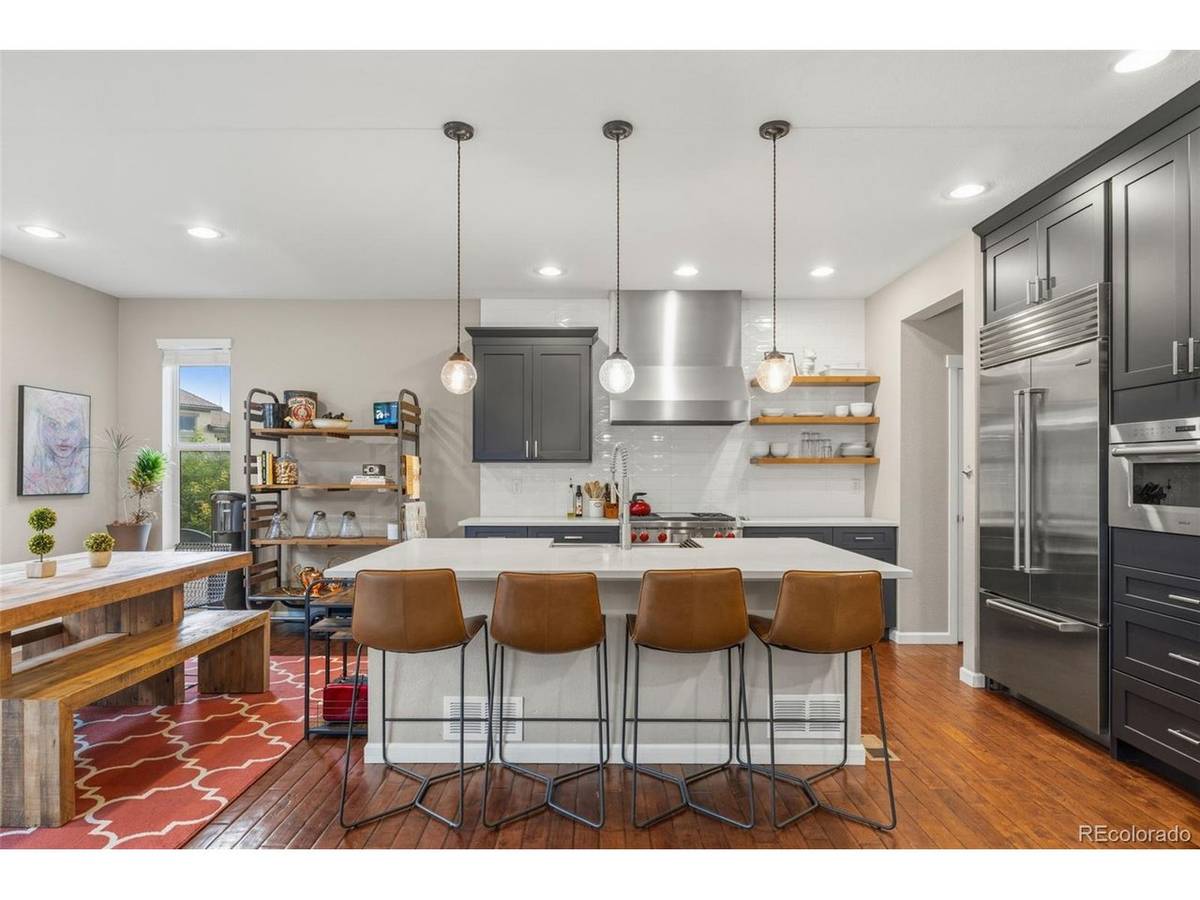
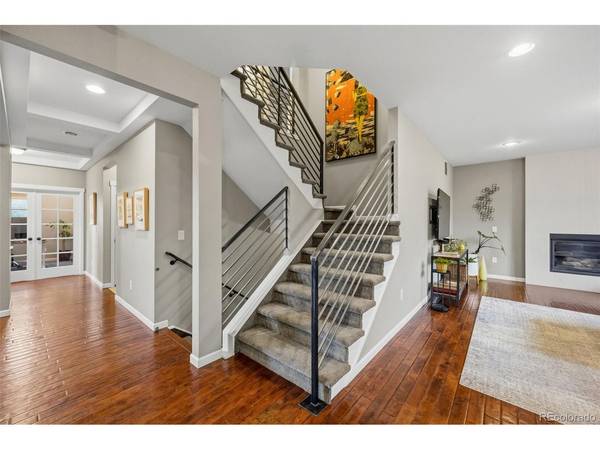
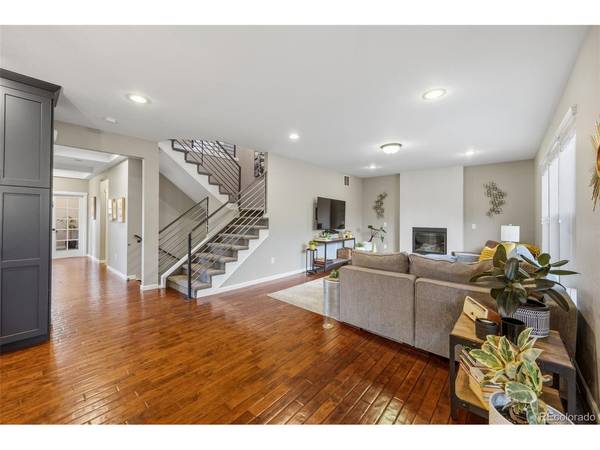
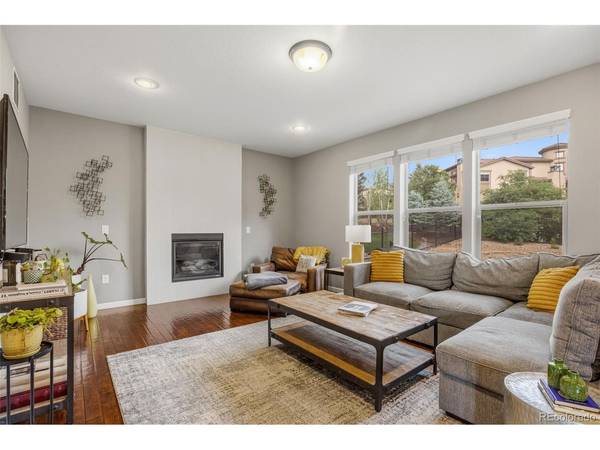
Welcome to this beautifully appointed Solterra residence, where thoughtful design, exceptional craftsmanship, and timeless finishes create the perfect blend of luxury and everyday comfort. From the striking stone-accented exterior to the professionally curated interior finishes, every detail has been carefully considered. At the heart of the home is a stunning chef's kitchen featuring custom navy blue cabinetry, open display shelving, Quartz countertops, an oversized center island, and premium Wolf and Sub-Zero appliances. Designed for both entertaining and daily living, the kitchen flows seamlessly into the breakfast nook and expansive living room, anchored by a cozy fireplace. The main level offers an ideal floor plan with a private home office, formal dining room, spacious living area, powder bath, and mudroom. Upstairs, you'll find four generously sized bedrooms, including a luxurious primary suite with a spa-inspired bath and large walk-in closet. Two secondary bedrooms share a Jack-and-Jill bath, while the fourth bedroom enjoys its own private en-suite bath. A spacious upper-level laundry room adds everyday convenience. The finished basement enhances the home's versatility with a large recreation room, wet bar, full bathroom, dedicated fitness room (or 5th bedroom), and substantial storage space. Outside, the backyard is designed for both relaxation and entertaining, featuring an expansive patio, attractive landscaping, a stone firepit, and built-in seat walls that create the perfect setting for gathering with family and friends (turf lawn for easy maintenance). Located within the award-winning Solterra community, residents enjoy access to The Retreat clubhouse, infinity pool, fitness center, tennis courts, parks, miles of trails, and a lifestyle that seamlessly blends luxury living with Colorado's outdoor beauty. Ideally positioned between the foothills and downtown Denver, this home offers the perfect balance of convenience, recreation, and community.

Location

State CO

County Jefferson

Community Solterra

Area Metro Denver

Direction Use nav

Rooms

Family Room 1

Basement Full, Partially Finished

Interior

Interior Features Eat-in Kitchen, Open Floorplan, Pantry, Walk-In Closet(s), Wet Bar, Kitchen Island

Heating Forced Air

Cooling Central Air, Ceiling Fan(s)

Fireplaces Type Two or More, Great Room

Appliance Dishwasher, Refrigerator, Microwave, Disposal

Exterior

Parking Features Attached

Garage Spaces 2.0

Fence Fenced

Community Features Clubhouse, Tennis Court(s), Pool, Playground, Fitness Center, Park, Trail(s)

View Y/N No

Roof Type Tile

Porch Patio

Garage Yes

Building

Lot Description House/Lot Faces SW

Sewer Public Sewer

Water City

Architectural Style Chalet

Level or Stories Two

Structure Type Frame,Stone,Stucco

New Construction false

Schools

Elementary Schools Rooney Ranch

Middle Schools Dunstan

High Schools Jefferson Dist R-1

School District Jefferson Dist R-1

Others

HOA Fee Include Trash

Acceptable Financing Cash, Conventional, FHA, VA

Listing Terms Cash, Conventional, FHA, VA

Special Listing Condition Private Owner

Information and Real Estate Services (IRES)
Listed by Ryan Penn

NEARBY SCHOOL & BUSINESS

Breeyan Edwards

+1(970) 646-6555

breeyan@firstcoloradorealty.com

523 St Vrain Ln, Estes Park, CO 80517, USA

GET MORE INFORMATION

Name
Phone*
Message

Go tour this home

2614 S Kilmer